Save
Ask
Tour
Hide
Share
$449,999
3 Days On Site

24132 Saint Mary Court
Farmington City, MI 48336

For Sale|Single Family Residence|Active
4
Beds
3
Total Baths
2
Full Baths
1
Partial Bath
2,224
SqFt
$202
/SqFt
1959
Built
Subdivision:
TWIN VALLEY
County:
Oakland
24132 Saint Mary Court24132 Saint Mary Court24132 Saint Mary Court24132 Saint Mary Court
Save
Ask
Tour
Hide
Share

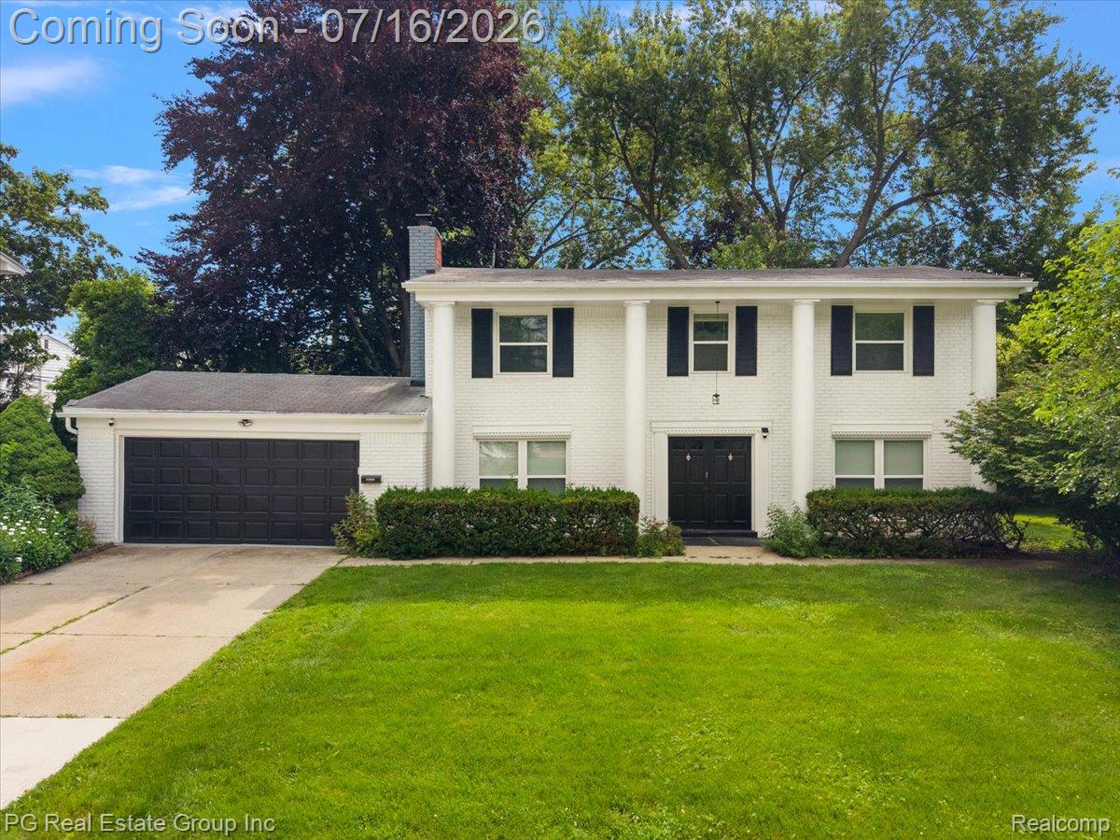
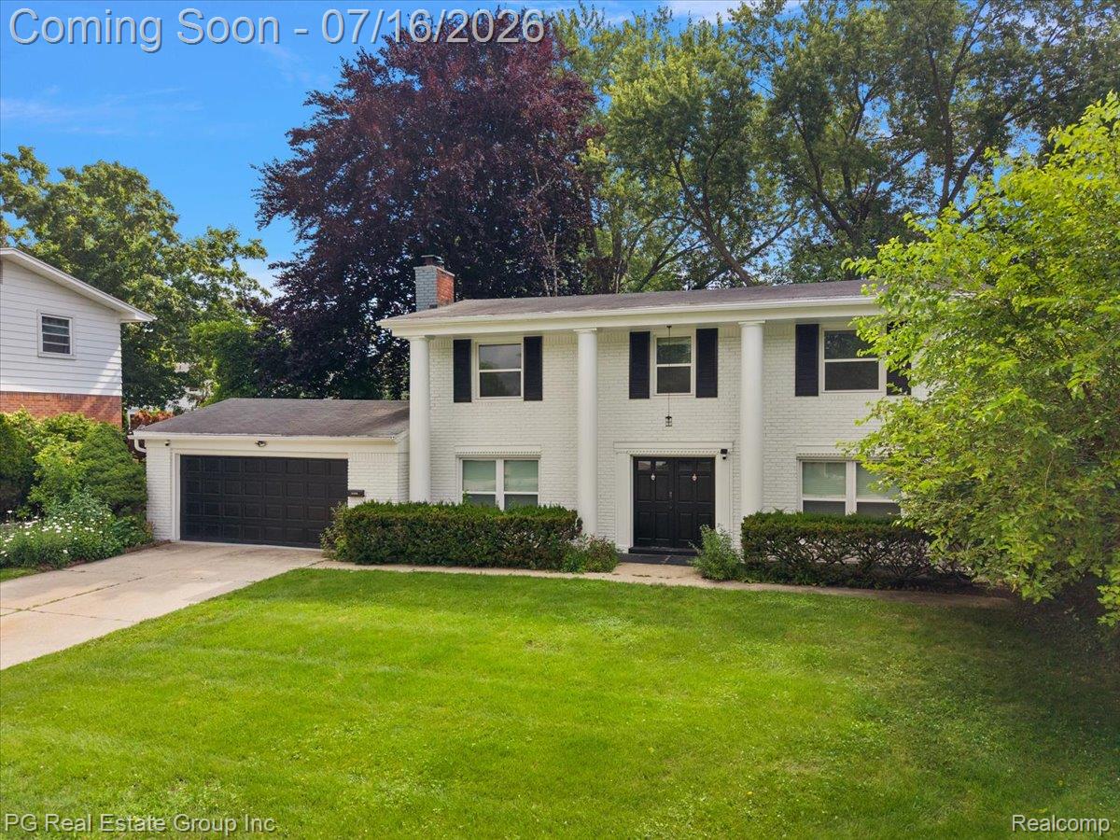
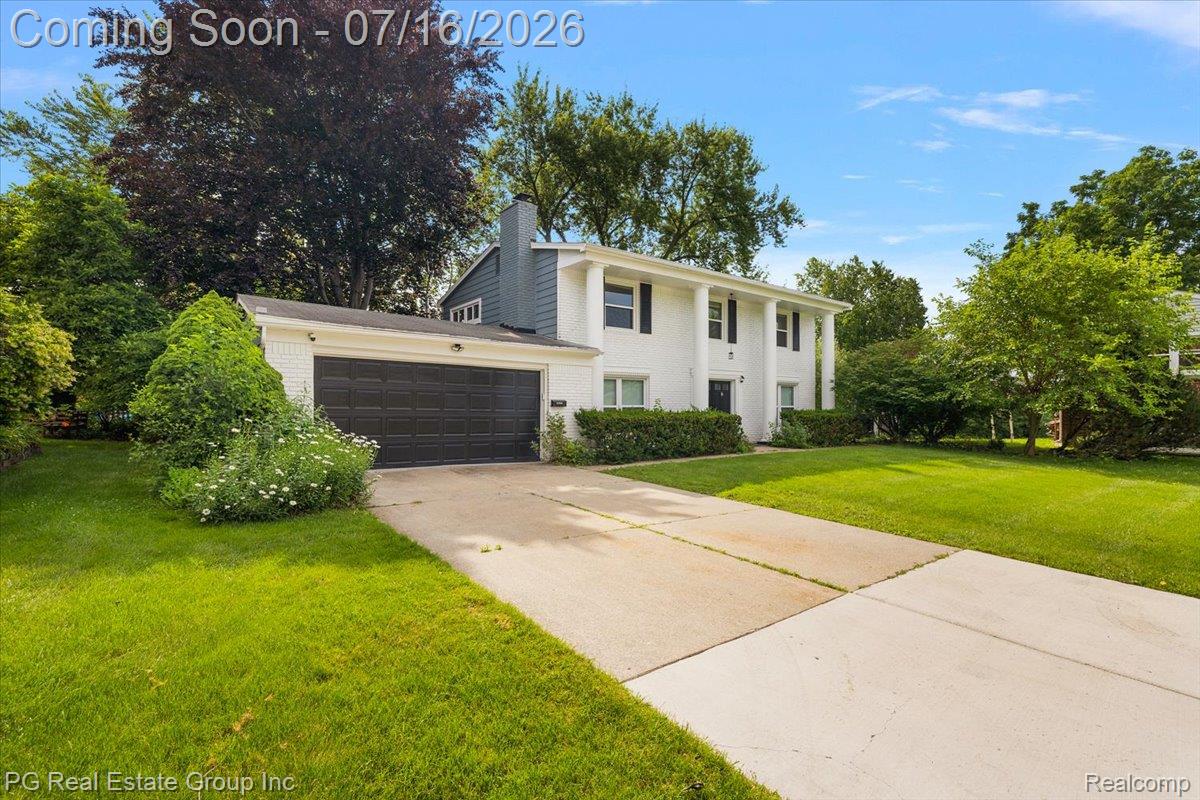
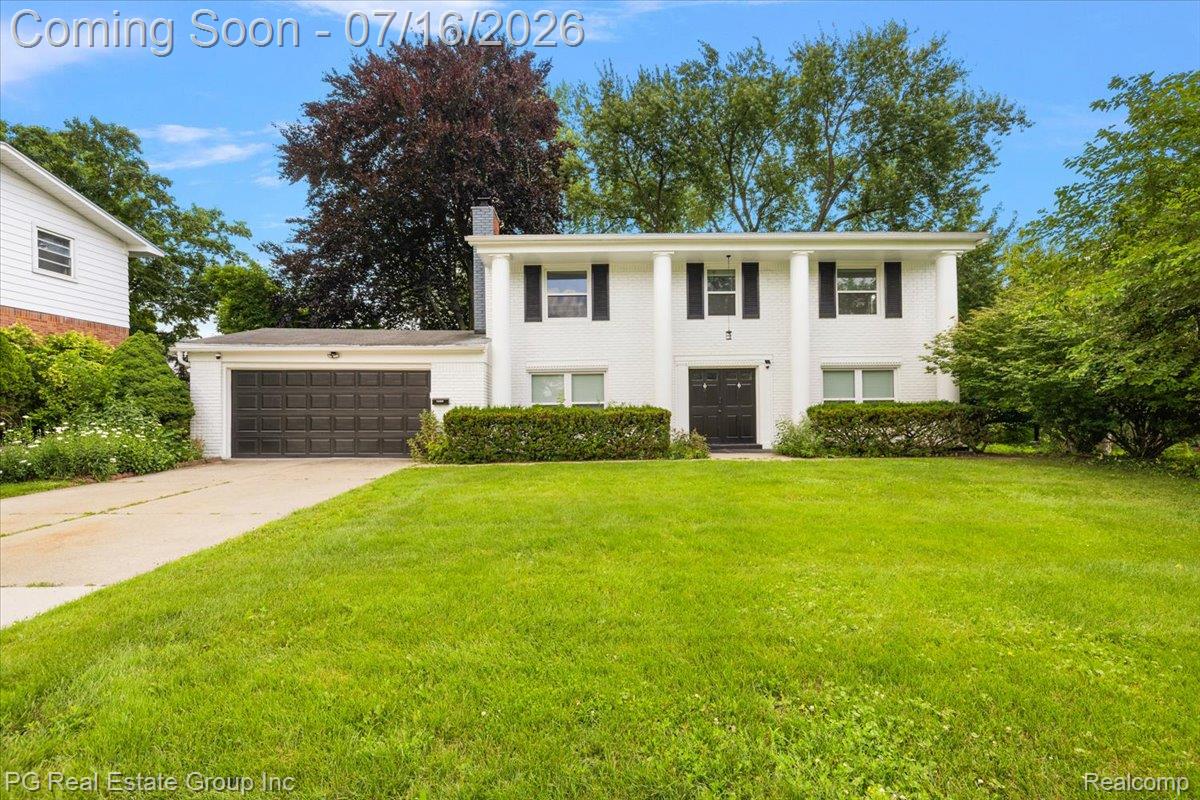
Welcome home to this beautifully renovated colonial in the heart of Farmington! Better than new, this move in ready home offers 4 spacious bedrooms, 2.5 bathrooms, and the perfect blend of modern updates and timeless charm. The open concept floor plan is designed for both everyday living and effortless entertaining. At the center of the home is a stunning, fully renovated kitchen featuring gorgeous quartz countertops, brand-new stainless steel appliances, stylish cabinetry, and abundant natural light. Throughout the main level, you'll find new flooring and fresh designer paint that create a bright, contemporary feel. Upstairs, all four bedrooms feature plush new carpeting, providing comfortable and private retreats. The spacious primary suite and updated bathrooms offer modern finishes and functionality for today's lifestyle. Additional updates include new windows, a new hot water heater, and countless improvements that make this home truly turnkey. An attached two-car garage provides convenience and extra storage. Step outside to a large deck overlooking the backyard, perfect for summer barbecues, entertaining guests, or simply relaxing after a long day. With every major update already completed, all that's left to do is move in and enjoy.

Save
Ask
Tour
Hide
Share
Listing Snapshot
Price 
$449,999
Days On Site 
3 Days
Bedrooms 
4
Inside Area (SqFt) 
2,224 sqft
Total Baths 
3
Full Baths 
2
Partial Baths 
1
Lot Size 
0.2 Acres
Year Built 
1959
MLS® Number 
20261050127
Status 
Active
Property Tax 
$12,027
HOA/Condo/Coop Fees 
N/A
Sq Ft Source 
Estimated
Friends & Family
Recent Activity
3 days agoStatus changed to Active
3 days agoListing updated with changes from the MLS®
3 days agoListing first seen on site
General Features
Acres 
0.2
Attached Garage 
Yes
Cross Street 
S of W 10 mile / E of Farmington Rd
Disclosures 
Taxes Not Homestead Exempt
Foundation 
Slab
Garage 
Yes
Garage Spaces 
2
Levels 
Two
Parking 
AttachedDirect Access
Property Sub Type 
Single Family Residence
Sewer 
Public Sewer
Special Circumstances 
Standard
SqFt Above 
2224
Style 
Colonial
Water Source 
Public
Interior Features
Appliances 
DishwasherDryerFree-Standing Electric RangeFree-Standing RefrigeratorMicrowaveStainless Steel Appliance(s)Washer
Cooling 
Central Air
Fireplace 
Yes
Fireplace Features 
Living Room
Heating 
Forced AirNatural Gas
Laundry Features 
Laundry Room
BathFull 
Dimensions - 8 X 9Level - Second
BathLav 
Dimensions - 7 X 3
Bedroom 
Dimensions - 14 X 13Level - Second
Dining Room 
Dimensions - 14 X 13
Family Room 
Dimensions - 13 X 10
Kitchen 
Dimensions - 12 X 13
Laundry 
Dimensions - 8 X 6
Living Room 
Dimensions - 13 X 23
Master Bathroom 
Dimensions - 4 X 9Level - Second
Master Bedroom 
Dimensions - 13 X 13Level - Second
Save
Ask
Tour
Hide
Share
Exterior Features
Construction Details 
Aluminum SidingBrick
Lot Features 
Cul-De-Sac
Patio And Porch 
Deck
Pool Features 
None
Roof 
Asphalt
Community Features
Building Access 
GroundLevel
Financing Terms Available 
CashConventionalFHAVA Loan
MLS Area 
Area02231FarmingtonHills
Roads 
Paved
School District 
Farmington
Schools
School District
Farmington
Elementary School
Unknown
Middle School
Unknown
High School
Unknown
Listing courtesy of PG Real Estate Group Inc: [email protected]


IDX provided courtesy of Realcomp II Ltd. via RealcompIILtd. Copyright © 2026 Realcomp II Ltd. Shareholders.

IDX information is provided exclusively for consumers' personal, non-commercial use and may not be used for any purpose other than to identify prospective properties consumers may be interested in purchasing and that the data is deemed reliable but not guaranteed accurate by the MLS.

Neighborhood & Commute
Source: Walkscore
Disclosure: Community information and market data powered by Constellation Data Labs. Information is deemed reliable but not guaranteed.
Save
Ask
Tour
Hide
Share