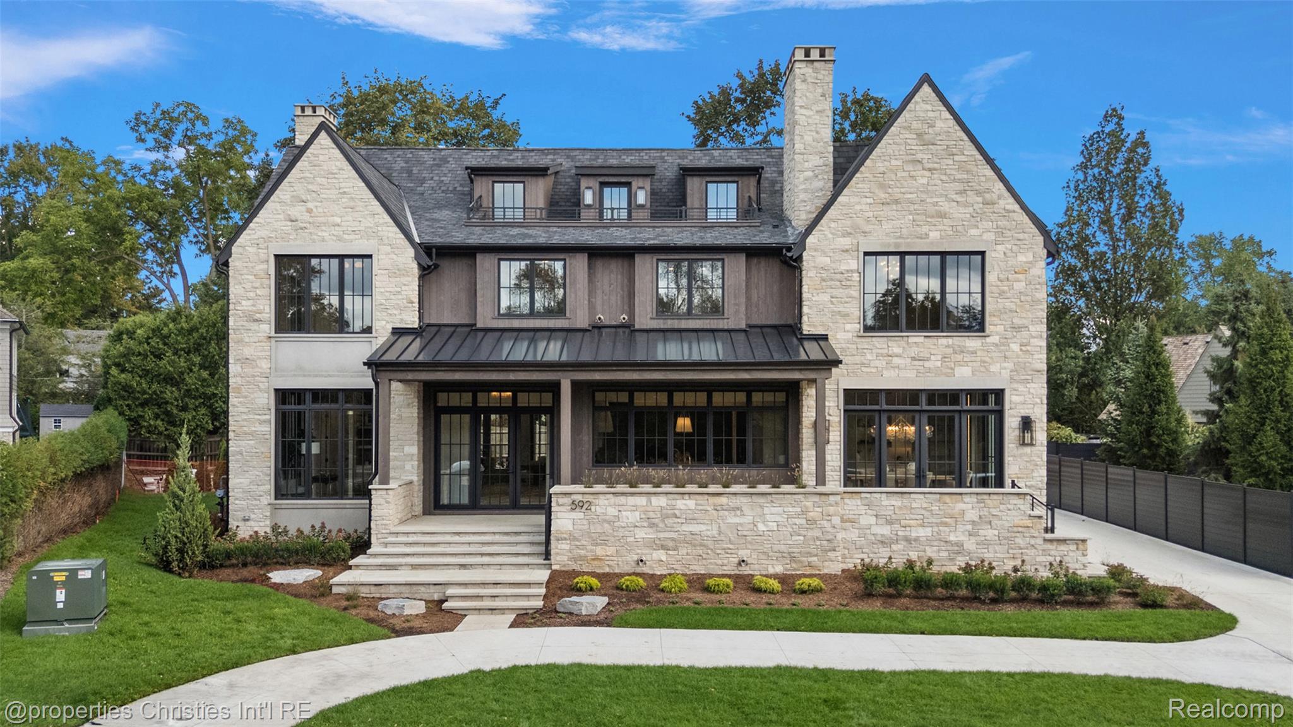
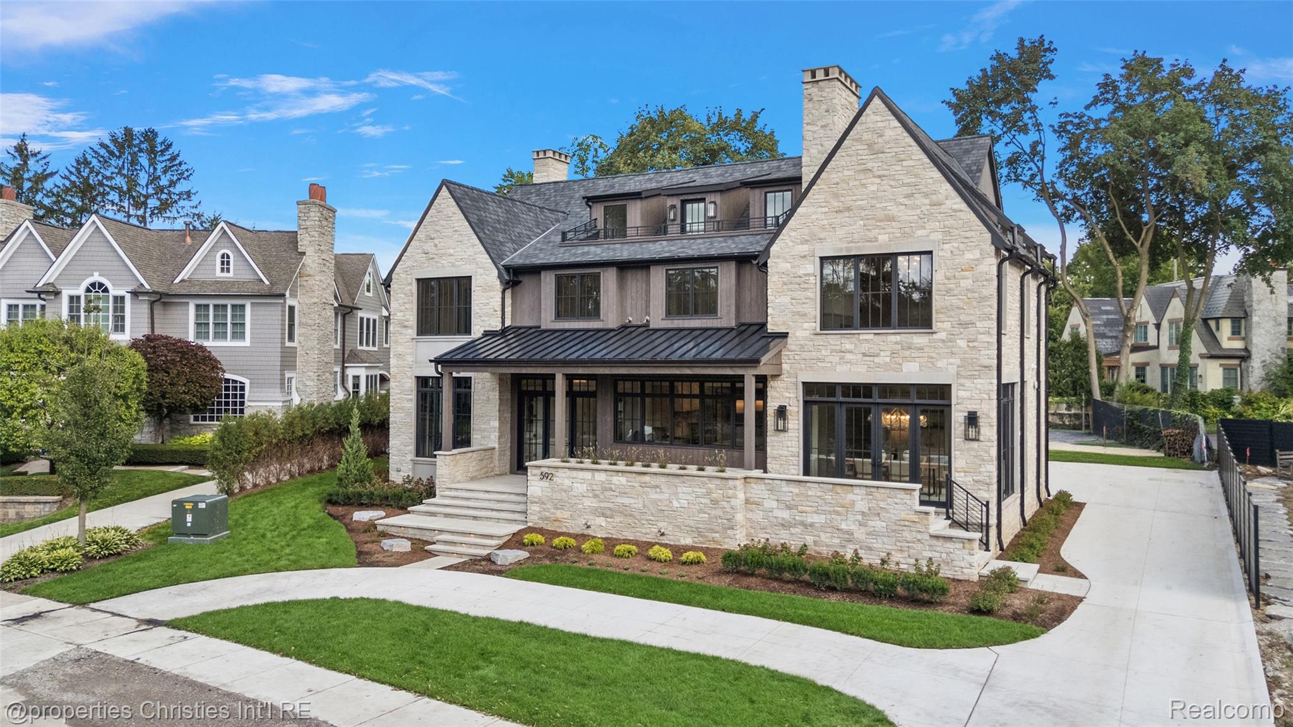
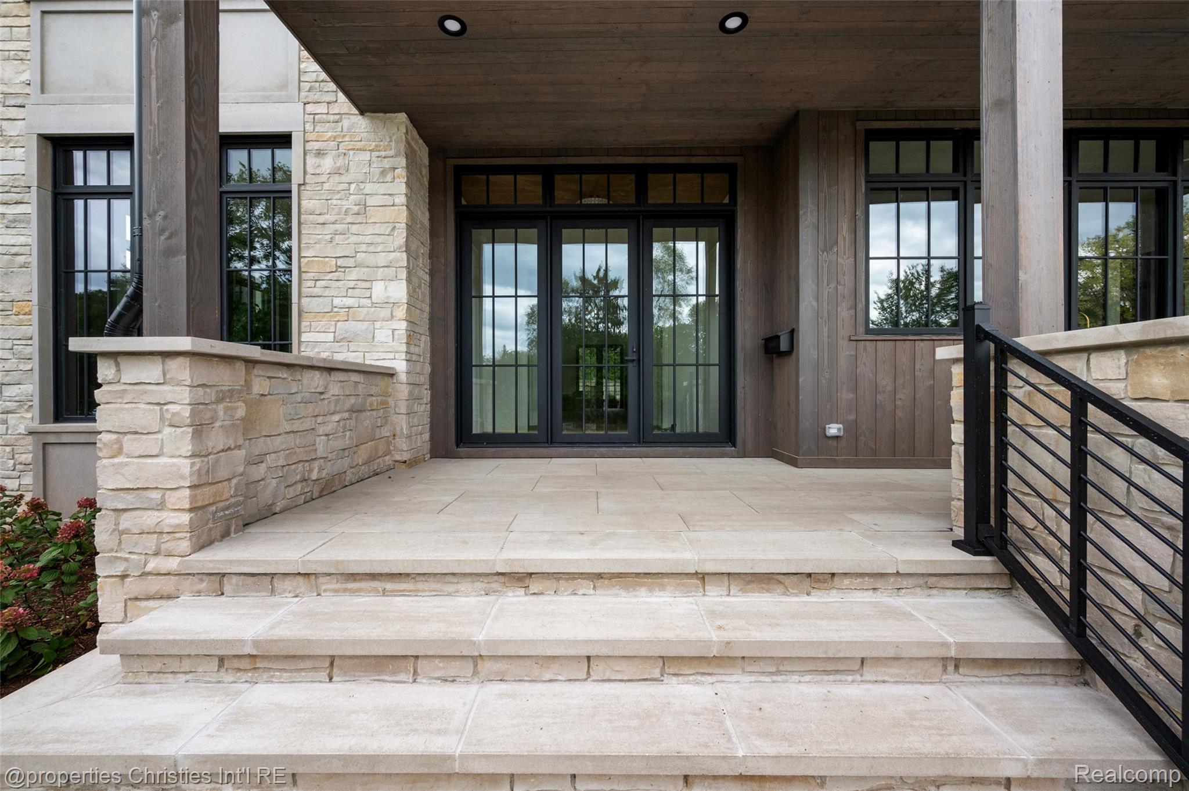
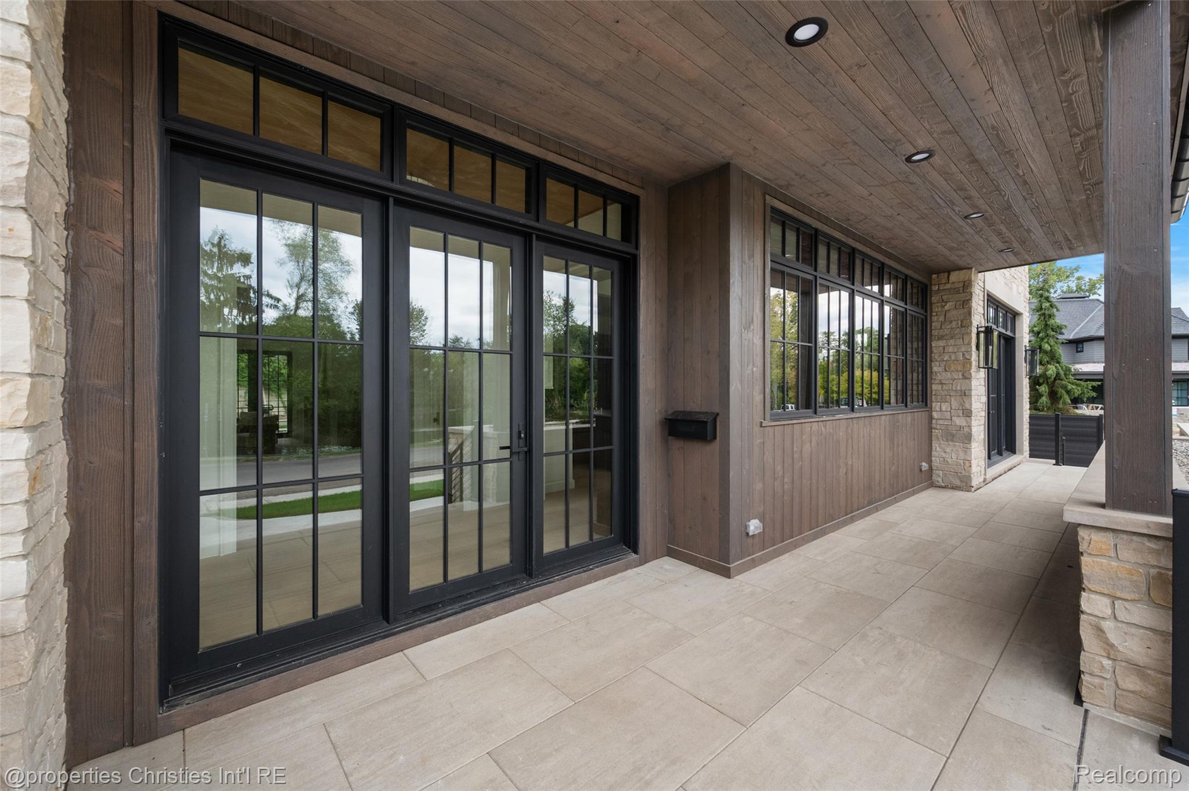
Set in one of Birmingham’s most coveted locations, this exquisite custom-built residence in Quarton Lake Estates offers breathtaking lake views from every level. Built by premier builder Bloomingdale Homes, interiors by Katie Rodriguez, the home features designer finishes, an open contemporary floor plan, 6-bedroom suites, 7 full baths, 2 powder rooms, a covered lanai, two rooftop terraces, a media room, a finished lower level, and a 3-car attached garage. Just steps from downtown Birmingham’s premier dining, shopping, and entertainment, this home delivers luxury living in an unmatched setting. Designed for effortless entertaining, the main level includes a spectacular chef’s kitchen with top-tier appliances, an impressive formal dining room, a spacious great room overlooking the manicured backyard and in-ground pool, an elegant executive library, two powder rooms, and a well-planned mudroom. Upstairs, the exceptional primary suite offers a spa bath, lounge area, dual walk-in closets, and beautiful views of Quarton Lake. The second level also includes four generous en-suites with walk-in closets, a family room, and a large laundry area. The third level features a sixth en-suite, an expansive flex space ideal for a game room, and a stunning outdoor terrace for al fresco dining or sunset views over the lake. The finished lower level includes a second kitchen, gym, media room, full bath, and a large bonus room suited for a theatre or endless possibilities. Perfectly positioned on one of Quarton Lake’s most picturesque lots, this home captures the best of the Birmingham lifestyle. Projected completion is early fall 2026.
Save
Ask
Tour
Hide
Share
Listing Snapshot
Price
$7,500,000
Days On Site
92 Days
Bedrooms
6
Inside Area (SqFt)
8,990 sqft
Total Baths
9
Full Baths
7
Partial Baths
2
Lot Size
0.27 Acres
Year Built
2026
MLS® Number
20261054418
Status
Active
Property Tax
$16,432
HOA/Condo/Coop Fees
N/A
Sq Ft Source
Builder
Friends & Family
React
Comment
Invite
No Comments Yet
Did you know? You can invite friends and family to your search. They can join your search, rate and discuss listings with you.
Recent Activity
3 months ago
Listing first seen on site
3 months ago
Listing updated with changes from the MLS®
General Features
Acres
0.27
Cross Street
South of Oak / West of Woodward
Disclosures
Taxes Not Homestead Exempt
Garage
Yes
Garage Spaces
3
Home Warranty
Yes
Parking
AttachedElectric Vehicle Charging Station(s)Direct AccessGarage Door OpenerGarage Faces Side
Property Condition
New Construction
Property Sub Type
Single Family Residence
Security
Security System OwnedSmoke Detector(s)
Sewer
Public Sewer
Special Circumstances
Standard
SqFt Above
6990
SqFt Below
2000
Style
ColonialContemporary
Water Source
Public
Interior Features
Appliances
RefrigeratorBar FridgeDisposalENERGY STAR Qualified DryerENERGY STAR Qualified DishwasherENERGY STAR Qualified RefrigeratorENERGY STAR Qualified WasherFree-Standing Gas RangeHumidifierMicrowaveOtherRange HoodWine Refrigerator
Basement
FinishedSump Pump
Cooling
Central AirENERGY STAR Qualified Equipment
Electric
Circuit Breakers
Fireplace
Yes
Fireplace Features
Gas
Heating
Forced AirNatural GasENERGY STAR Qualified Equipment
Interior
Entrance FoyerSmart Thermostat
Laundry Features
Laundry Room
Window Features
ENERGY STAR Qualified Windows
BathFull
Level - Second
BathLav
Bedroom
Dimensions - 11 X 16Level - Second
Bonus Room
Dimensions - 14 X 15Level - Basement
BreakfastNookRoom
Dimensions - 6 X 17
ButlersPantry
Dimensions - 6 X 16
Dining Room
Dimensions - 12 X 16
Family Room
Dimensions - 17 X 22Level - Second
FlexRoom
Dimensions - 31 X 15Level - Third
Game Room
Dimensions - 15 X 31Level - Third
Great Room
Dimensions - 29 X 23
Kitchen
Dimensions - 18 X 17
Kitchen2nd
Dimensions - 12 X 12Level - Basement
Laundry
Dimensions - 7 X 11Level - Second
Library
Dimensions - 12 X 13
Living Room
Dimensions - 20 X 10
Master Bathroom
Level - Second
Master Bedroom
Dimensions - 20 X 16Level - Second
Media Room
Dimensions - 13 X 12Level - Basement
MudRoom
Dimensions - 12 X 7
Other
Dimensions - 13 X 16Level - Basement
Save
Ask
Tour
Hide
Share
Exterior Features
Construction Details
BrickOtherWood Siding
Exterior
Balcony
Fencing
Back YardFenced
Patio And Porch
CoveredPatioPorch
Pool Features
In GroundOutdoor Pool
Roof
ShingleAsphaltMetal
View
Water
Waterfront Features
Waterfront AccessWaterfront
Waterview
Water
Windows/Doors
ENERGY STAR Qualified Windows
Community Features
MLS Area
Area02192Birmingham
School District
Birmingham
Financing Terms Available
CashConventional
Building Access
GroundLevelwSteps
Roads
Paved
Schools
School District
Birmingham
Elementary School
Unknown
Middle School
Unknown
High School
Unknown
Listing courtesy of @properties Christie's Int'l R.E. Birmingham: [email protected]
IDX information is provided exclusively for consumers' personal, non-commercial use and may not be used for any purpose other than to identify prospective properties consumers may be interested in purchasing and that the data is deemed reliable but not guaranteed accurate by the MLS.
Neighborhood & Commute
Source: Walkscore
Disclosure: Community information and market data powered by Constellation Data Labs. Information is deemed reliable but not guaranteed.


Did you know? You can invite friends and family to your search. They can join your search, rate and discuss listings with you.