Save
Ask
Tour
Hide
Share
$7,995,000
1 Day On Site

4969 Elmgate Drive
Orchard Lake Village City, MI 48324

Single Family Residence|Coming Soon
4
Beds
8
Total Baths
5
Full Baths
3
Partial Baths
16,453
SqFt
$486
/SqFt
2006
Built
Subdivision:
ASSRS OF CRUICE SHORES
County:
Oakland
4969 Elmgate Drive4969 Elmgate Drive4969 Elmgate Drive4969 Elmgate Drive
Save
Ask
Tour
Hide
Share

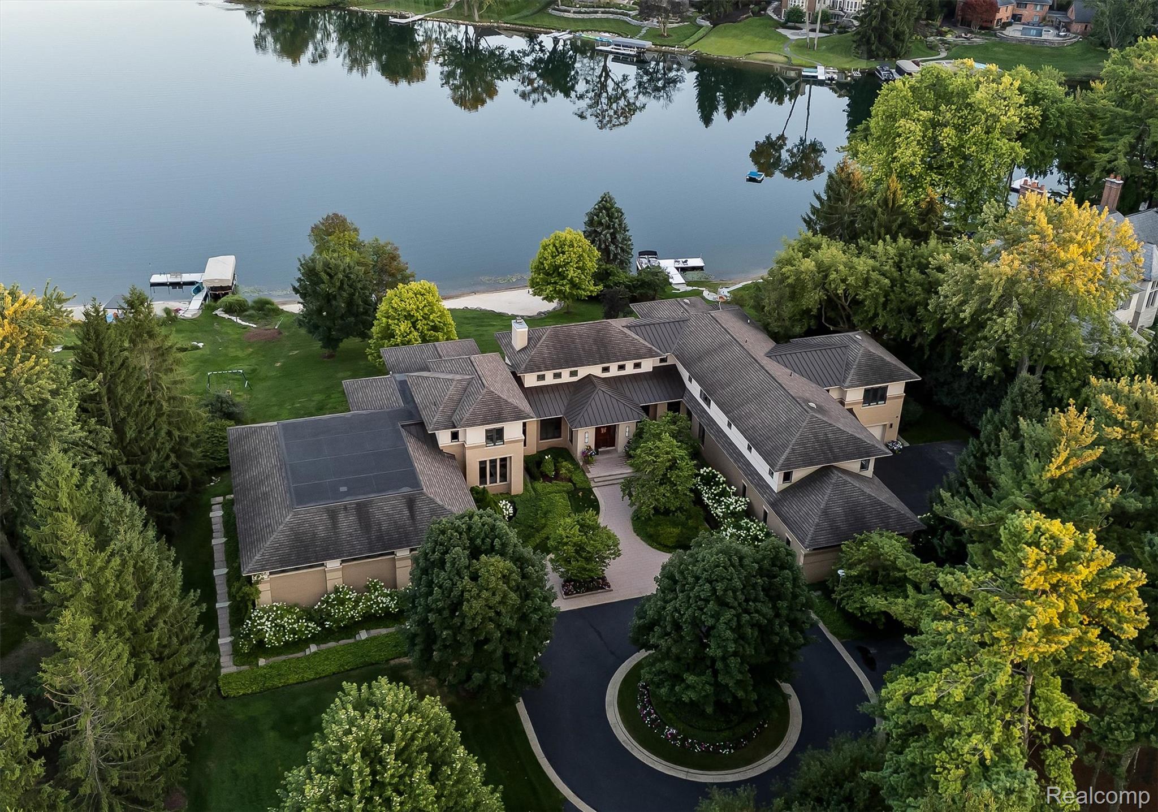
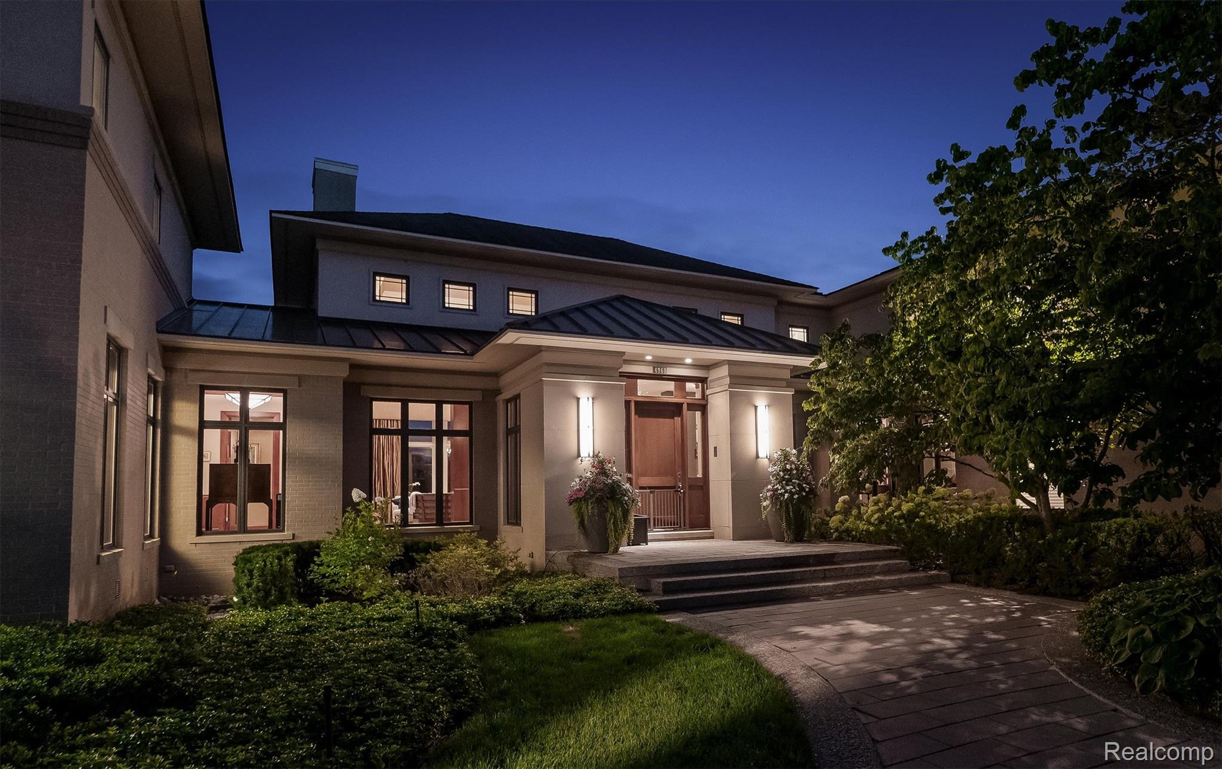
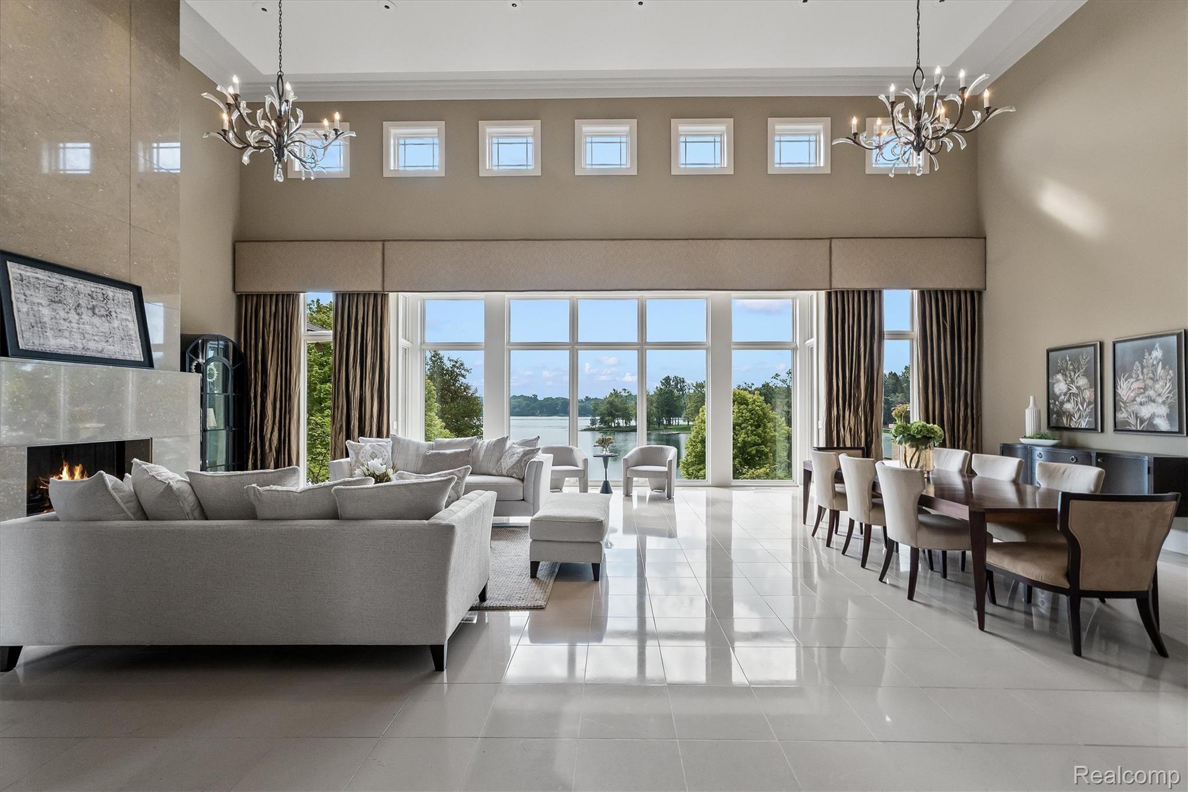
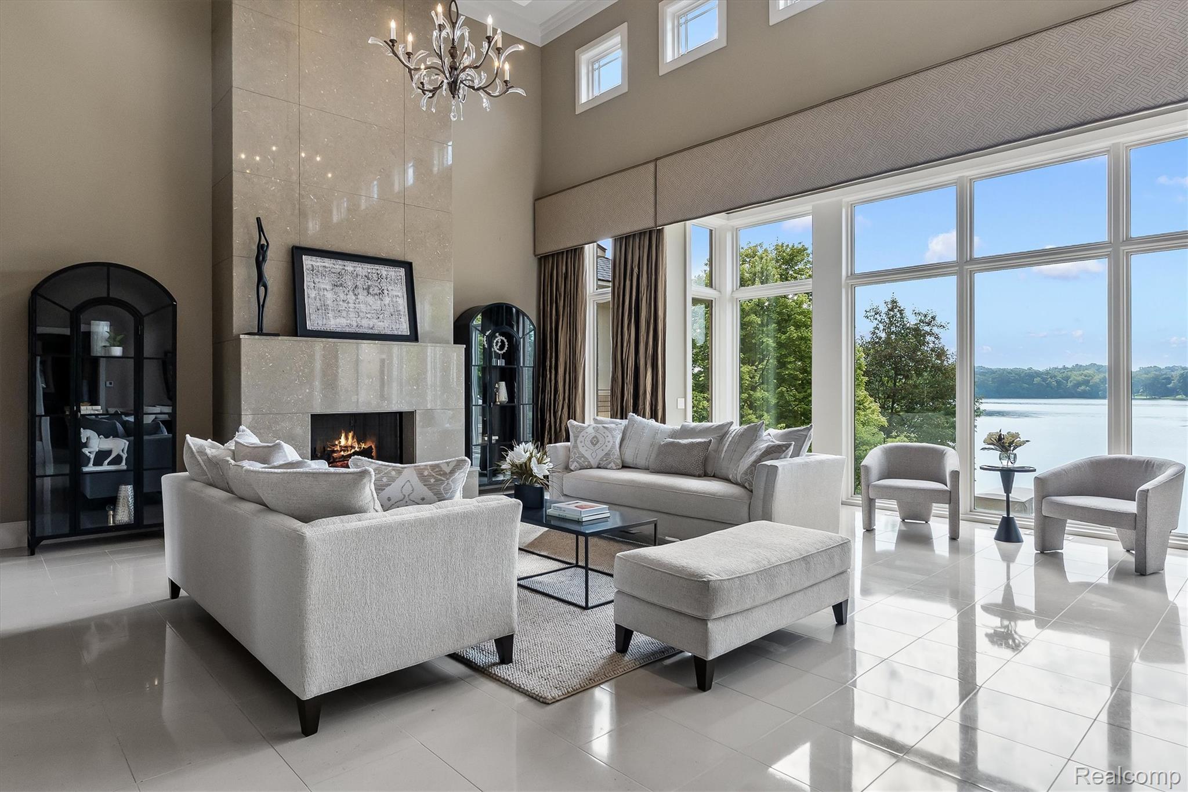
Experience an unparalleled waterfront lifestyle on coveted all-sports Upper Straits Lake, where 134 feet of private lake frontage sets the stage for this architecturally distinctive estate designed by Tringali. Sweeping water views and a private sandy beach create an idyllic backdrop for this exceptional 4-bedroom residence, thoughtfully designed for both grand-scale entertaining and everyday living. A dramatic, light-filled great room with soaring ceilings and walls of glass captures breathtaking lake views, while the beautifully appointed chef’s kitchen flows seamlessly into the home’s expansive living and entertaining spaces. The luxurious main-level primary suite offers a serene private retreat complete with a spa-like bath, while a handsome home office with custom built-ins provides an elegant and functional workspace. Generously sized secondary bedrooms offer exceptional accommodations. The incredible walkout lower level is designed for both recreation and entertaining, featuring a spacious family room, second kitchen, stunning state-of-the-art wine cellar, dedicated workout room, and an impressive indoor half-court basketball court complete with NCAA-standard flooring and walls, plus an abundance of storage. Outdoors, expansive entertaining spaces overlook the water and lead to your private sandy beach, offering effortless access to boating, swimming, and everything Upper Straits Lake has to offer. The private dock and pontoon boat are included in the sale, allowing you to enjoy the lake from day one. A four-car garage, whole-house generator, integrated Control4 smart home system, elegant circular drive, and beautifully landscaped grounds complete this remarkable property. A rare opportunity to experience resort-style living from the privacy of your own lakefront estate.

Save
Ask
Tour
Hide
Share
Listing Snapshot
Price 
$7,995,000
Days On Site 
1 Day
Bedrooms 
4
Inside Area (SqFt) 
16,453 sqft
Total Baths 
8
Full Baths 
5
Partial Baths 
3
Lot Size 
3.26 Acres
Year Built 
2006
MLS® Number 
20261070370
Status 
Coming Soon
Property Tax 
$115,793
HOA/Condo/Coop Fees 
N/A
Sq Ft Source 
Public Records
Friends & Family
Recent Activity
yesterdayListing first seen on site
yesterdayListing updated with changes from the MLS®
General Features
Acres 
3.26
Attached Garage 
Yes
Cross Street 
N of Pontiac Trl/W of Orchard Lak
Disclosures 
Taxes Not Homestead Exempt
Foundation 
Slab
Garage 
Yes
Garage Spaces 
4
Levels 
Two
Parking 
AttachedDirect AccessHeated GarageGarage Door Opener
Pets 
Yes
Property Sub Type 
Single Family Residence
Sewer 
Public Sewer
Special Circumstances 
Standard
SqFt Above 
11953
SqFt Below 
4500
Style 
Contemporary
Water Source 
Public
Interior Features
Appliances 
RefrigeratorGas Water HeaterBuilt-In FreezerBuilt-In RefrigeratorBar FridgeDishwasherDisposalDouble OvenDryerGas CooktopMicrowaveStainless Steel Appliance(s)Trash CompactorWasherWarming Drawer
Basement 
FinishedWalk-Out Access
Cooling 
Central Air
Electric 
Generator
Fireplace 
Yes
Fireplace Features 
GasLiving Room
Heating 
Forced AirNatural GasRadiantZoned
Interior 
High Speed InternetWet BarSmart Thermostat
Laundry Features 
Laundry Room
BathFull 
Dimensions - 9 X 8Level - Second
BathLav 
Dimensions - 6 X 8
Bedroom 
Dimensions - 17 X 13Level - Second
BreakfastNookRoom 
Dimensions - 10 X 16
ButlersPantry 
Dimensions - 8 X 8
Dining Room 
Dimensions - 16 X 24
Family Room 
Dimensions - 21 X 18
Game Room 
Dimensions - 26 X 21Level - Basement
Kitchen 
Dimensions - 16 X 22
Kitchen2nd 
Dimensions - 10 X 20Level - Basement
Laundry 
Dimensions - 8 X 11
Library 
Dimensions - 14 X 20
Living Room 
Dimensions - 21 X 24
Master Bathroom 
Dimensions - 18 X 15
Master Bedroom 
Dimensions - 21 X 17
Media Room 
Dimensions - 18 X 23Level - Basement
MudRoom 
Dimensions - 13 X 13
Other 
Dimensions - 43 X 30Level - Basement
Save
Ask
Tour
Hide
Share
Exterior Features
Construction Details 
Brick Veneer
Exterior 
Basketball CourtLighting
Patio And Porch 
DeckPatioPorch
Pool Features 
None
Roof 
Asphalt
Waterfront 
Yes
Waterfront Features 
Beach FrontLake FrontWaterfront
Community Features
Accessibility Features 
Therapeutic Whirlpool
Building Access 
GroundLevelwSteps
Financing Terms Available 
CashConventional
MLS Area 
Area02184OrchardLake
Roads 
Paved
School District 
WestBloomfield
Schools
School District
WestBloomfield
Elementary School
Unknown
Middle School
Unknown
High School
Unknown
Listing courtesy of The Agency Hall & Hunter: [email protected]


IDX provided courtesy of Realcomp II Ltd. via RealcompIILtd. Copyright © 2026 Realcomp II Ltd. Shareholders.

IDX information is provided exclusively for consumers' personal, non-commercial use and may not be used for any purpose other than to identify prospective properties consumers may be interested in purchasing and that the data is deemed reliable but not guaranteed accurate by the MLS.

Neighborhood & Commute
Source: Walkscore
Disclosure: Community information and market data powered by Constellation Data Labs. Information is deemed reliable but not guaranteed.
Save
Ask
Tour
Hide
Share