Save
Ask
Tour
Hide
Share
$4,199,000
5 Days On Site

1080 N Cranbrook Road
Bloomfield Charter Township, MI 48301
For Sale|Single Family Residence|Active
5
Beds
9
Total Baths
7
Full Baths
2
Partial Baths
9,741
SqFt
$431
/SqFt
1951
Built
Subdivision:
JUDSON BRADWAYS BLOOMFIELD VILLAGE
County:
Oakland
1080 N Cranbrook Road1080 N Cranbrook Road1080 N Cranbrook Road1080 N Cranbrook Road
Save
Ask
Tour
Hide
Share

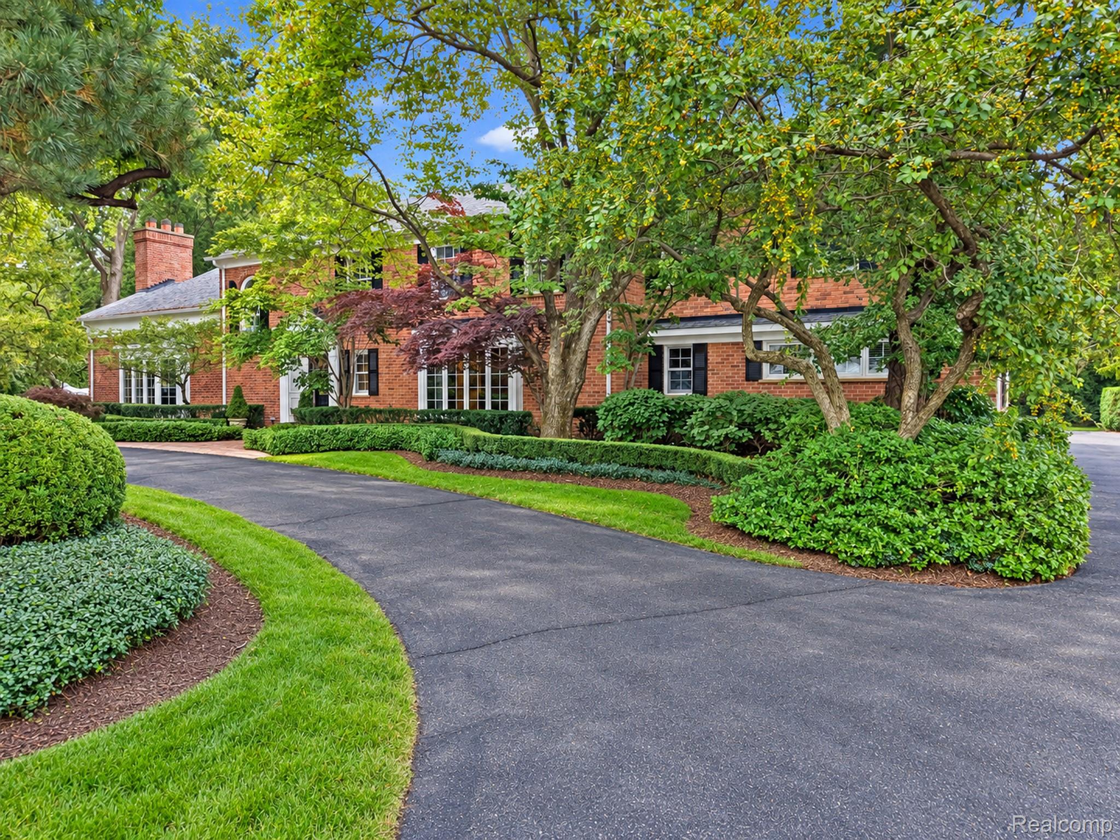
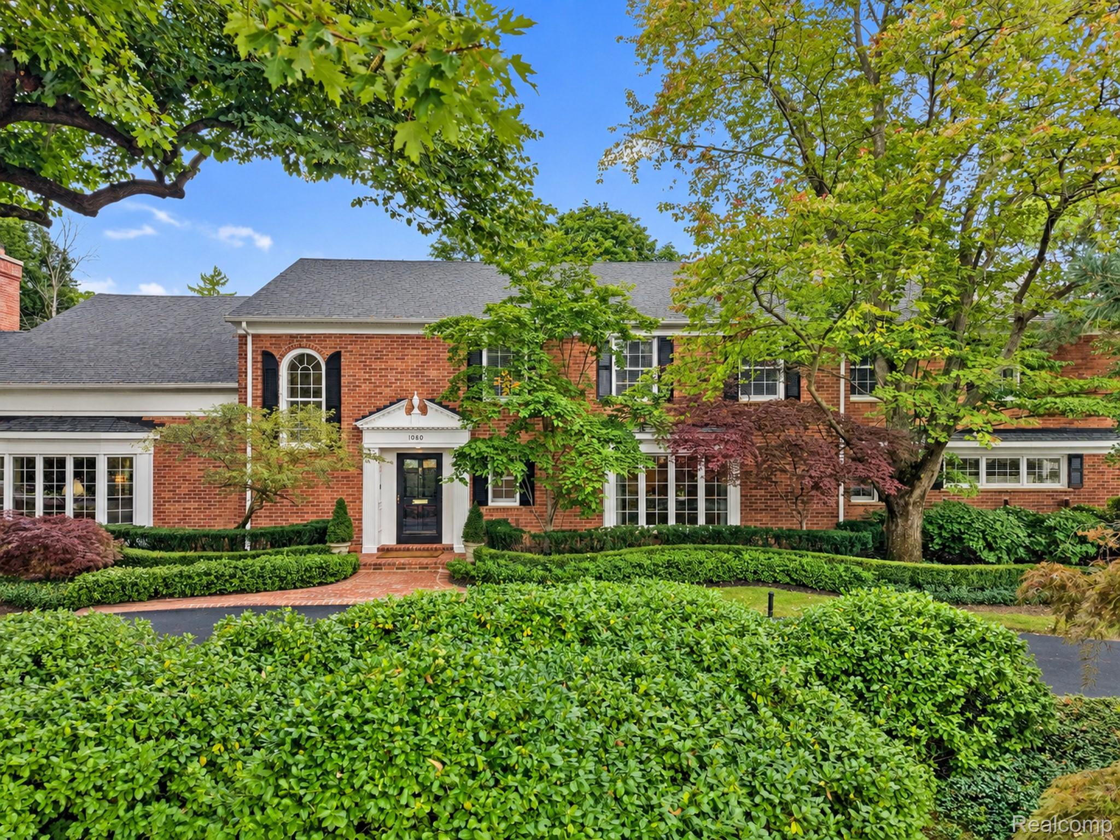
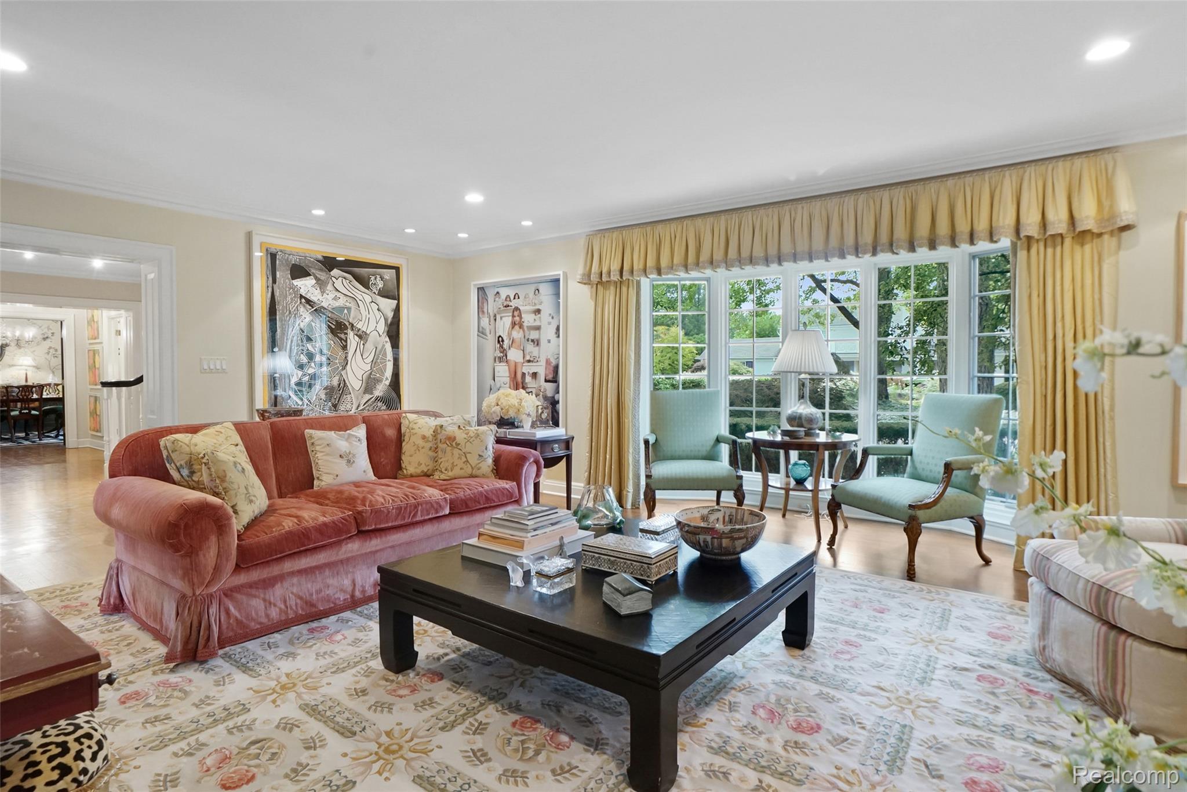
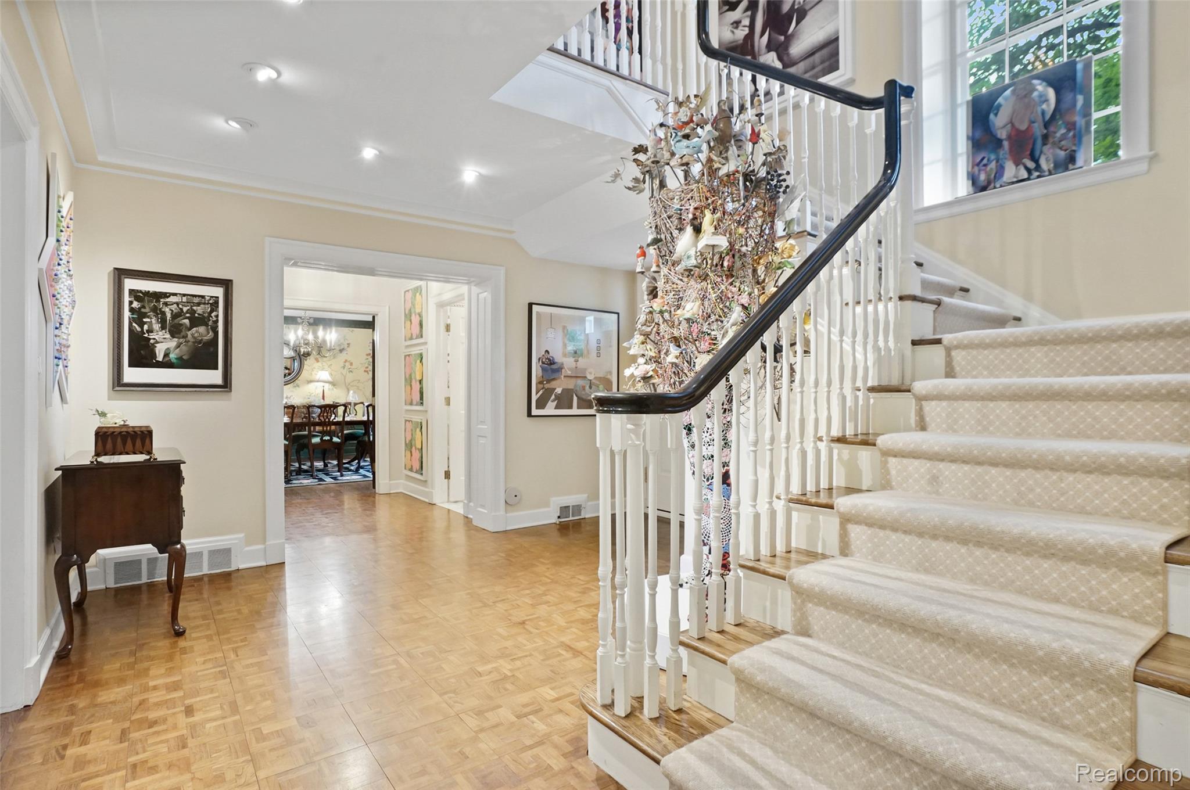
An exceptional, grand colonial estate home set on a coveted corner lot in the heart of Bloomfield Village. This distinguished residence embodies classic grace, exquisite craftsmanship, high-end finishes, refined living and a flowing floor plan. Beautiful wood floors, custom built-ins and intricate moldings create an atmosphere of sophistication throughout. A stately foyer introduces gracious entertaining spaces, including a formal dining room and a polished living room with fireplace, built-in bar and bay window. An inviting family room, with bespoke bookshelves and an expansive picture window opens to the light-filled 4-seasons room offering additional spaces for both relaxation and gatherings. The beautifully appointed kitchen showcases a large marble island, peninsula bar seating, premium appliances, a custom built-in buffet cabinet, oversized walk-in pantry, a casual dining space and sitting area opening to the private back yard oasis. The entry level is complete with an exqusite jewel box powder room, a guest suite and bath, laundry room and mud area. The extraordinary upper level is host to a Primary Suite exceeding all expectations. A grand entry opens to a breathtaking bedroom space with custom built-ins. Outstanding his-and-hers dedicated wings each with large custom closets & stunning baths. A discreet wet bar and private office nook complete this remarkable suite. Three additional, gracious en-suite bedrooms plus a handsome office/library with custom built-ins (or 6th bedroom) and full bath also occupy the upper level. The expansive lower level is designed for leisure and wellness, featuring a media room with richly finished wood built-ins, three fully mirrored fitness rooms, two bar areas, and a half bath. The lush rear property featuring a brick paver patio and mature landscaping provides for ultimate privacy. An absolute must-see, this unparalleled residence presents an extraordinary Bloomfield Village opportunity.

Save
Ask
Tour
Hide
Share
Listing Snapshot
Price 
$4,199,000
Days On Site 
5 Days
Bedrooms 
5
Inside Area (SqFt) 
9,741 sqft
Total Baths 
9
Full Baths 
7
Partial Baths 
2
Lot Size 
0.62 Acres
Year Built 
1951
MLS® Number 
20261082071
Status 
Active
Property Tax 
$35,937
HOA/Condo/Coop Fees 
$29.17 monthly
Sq Ft Source 
Public Records
Friends & Family
Recent Activity
4 days agoStatus changed to Active
4 days agoListing updated with changes from the MLS®
5 days agoListing first seen on site
General Features
Acres 
0.62
Attached Garage 
Yes
Cross Street 
Maple and Quarton
Disclosures 
Taxes Homestead Exempt
Foundation 
Block
Garage 
Yes
Garage Spaces 
2
Levels 
Two
Parking 
AttachedDirect AccessGarage Door Opener
Property Sub Type 
Single Family Residence
Security 
Smoke Detector(s)
Sewer 
Public Sewer
Special Circumstances 
Standard
SqFt Above 
6901
SqFt Below 
2840
Style 
Colonial
Utilities 
Underground Utilities
Water Source 
Public
Interior Features
Appliances 
RefrigeratorGas Water HeaterBuilt-In Electric OvenBuilt-In FreezerBuilt-In RefrigeratorDishwasherDisposalDryerGas CooktopIce MakerMicrowaveOtherWasherWarming Drawer
Basement 
Finished
Cooling 
Central Air
Fireplace 
Yes
Fireplace Features 
Living RoomWood Burning
Heating 
Forced AirNatural Gas
Interior 
Entrance FoyerHigh Speed InternetSound SystemWet BarSmart Thermostat
Laundry Features 
Laundry Room
BathFull 
Dimensions - 8 X 7Level - Second
BathLav 
Dimensions - 7 X 5Level - Basement
Bedroom 
Dimensions - 13 X 15
Dining Room 
Dimensions - 15 X 15
Family Room 
Dimensions - 21 X 15
FourSeasonRoom 
Dimensions - 13 X 21
Kitchen 
Dimensions - 36 X 15
Laundry 
Dimensions - 13 X 6
Library 
Dimensions - 21 X 16Level - Second
Living Room 
Dimensions - 24 X 17
Master Bedroom 
Dimensions - 15 X 20Level - Second
Media Room 
Dimensions - 18 X 22Level - Basement
Other 
Dimensions - 26 X 15Level - Basement
Save
Ask
Tour
Hide
Share
Exterior Features
Construction Details 
Brick
Exterior 
BarbecueLighting
Fencing 
Invisible
Lot Features 
Corner LotIrregular Lot
Patio And Porch 
PatioPorch
Pool Features 
None
Roof 
Asphalt
Community Features
Association Fee 
$350.0
Association Fee Frequency 
Annually
MLS Area 
Area02193BloomfieldTwp
School District 
Birmingham
Financing Terms Available 
CashConventional
Building Access 
GroundLevelwSteps
Roads 
Paved
Schools
School District
Birmingham
Elementary School
Unknown
Middle School
Unknown
High School
Unknown
Listing courtesy of The Agency Hall & Hunter: [email protected]


IDX provided courtesy of Realcomp II Ltd. via RealcompIILtd. Copyright © 2026 Realcomp II Ltd. Shareholders.

IDX information is provided exclusively for consumers' personal, non-commercial use and may not be used for any purpose other than to identify prospective properties consumers may be interested in purchasing and that the data is deemed reliable but not guaranteed accurate by the MLS.

Neighborhood & Commute
Source: Walkscore
Disclosure: Community information and market data powered by Constellation Data Labs. Information is deemed reliable but not guaranteed.
Save
Ask
Tour
Hide
Share