Save
Ask
Tour
Hide
Share
$3,950,000
16 Days On Site

720 Bay Road
Park Township, MI 49423

Single Family Residence|Pending
4
Beds
6
Total Baths
3
Full Baths
3
Partial Baths
4,530
SqFt
$872
/SqFt
2019
Built
County:
Ottawa
720 Bay Road720 Bay Road720 Bay Road720 Bay Road
Save
Ask
Tour
Hide
Share

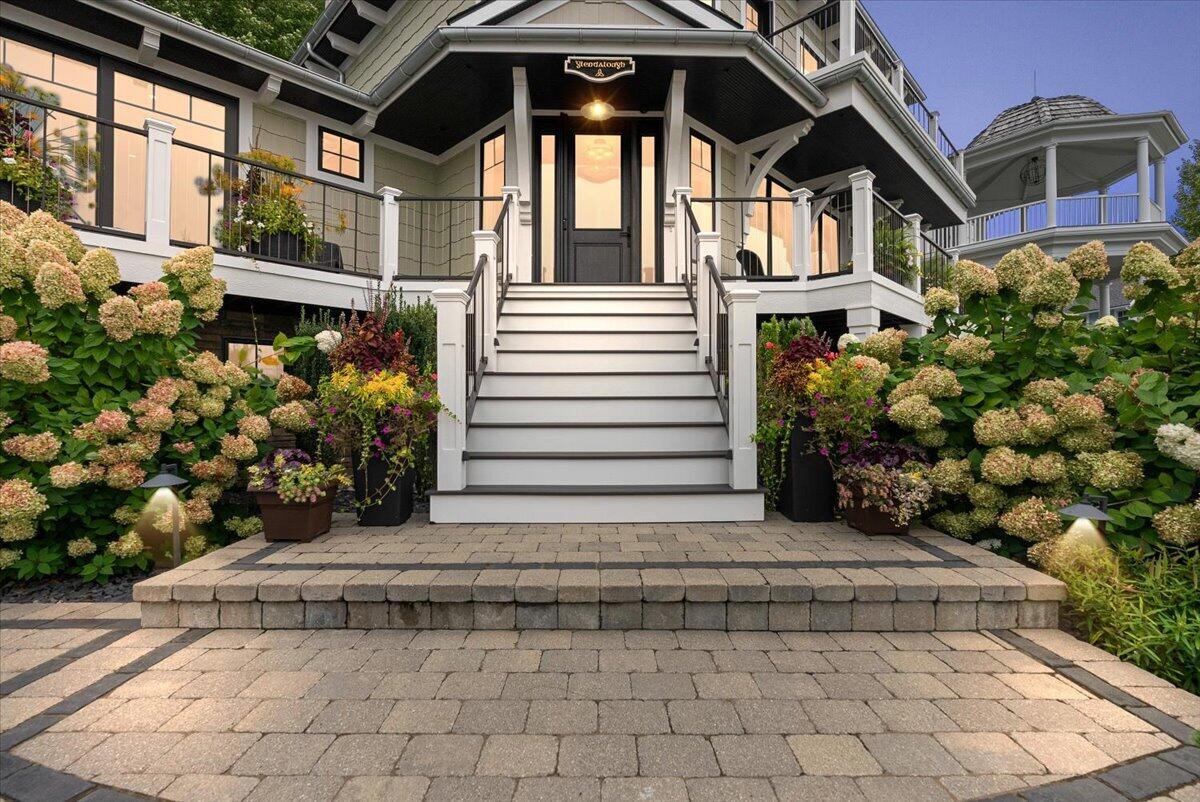
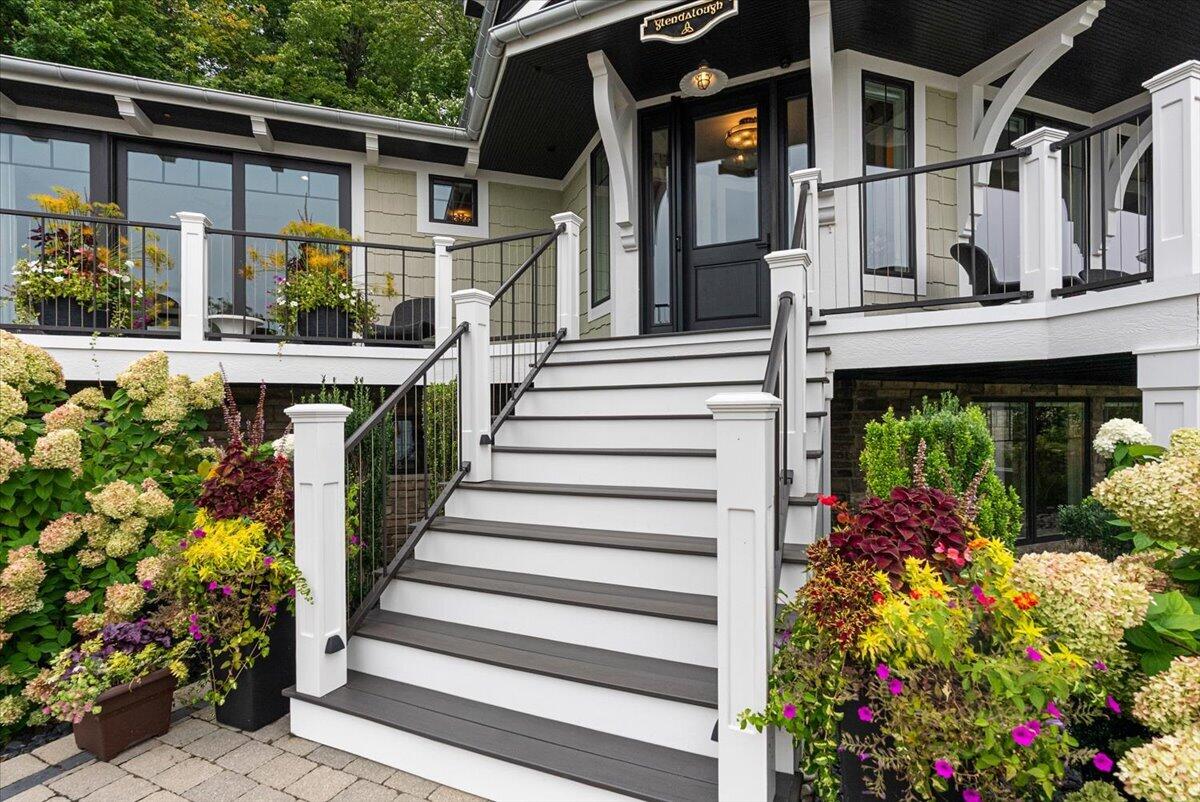
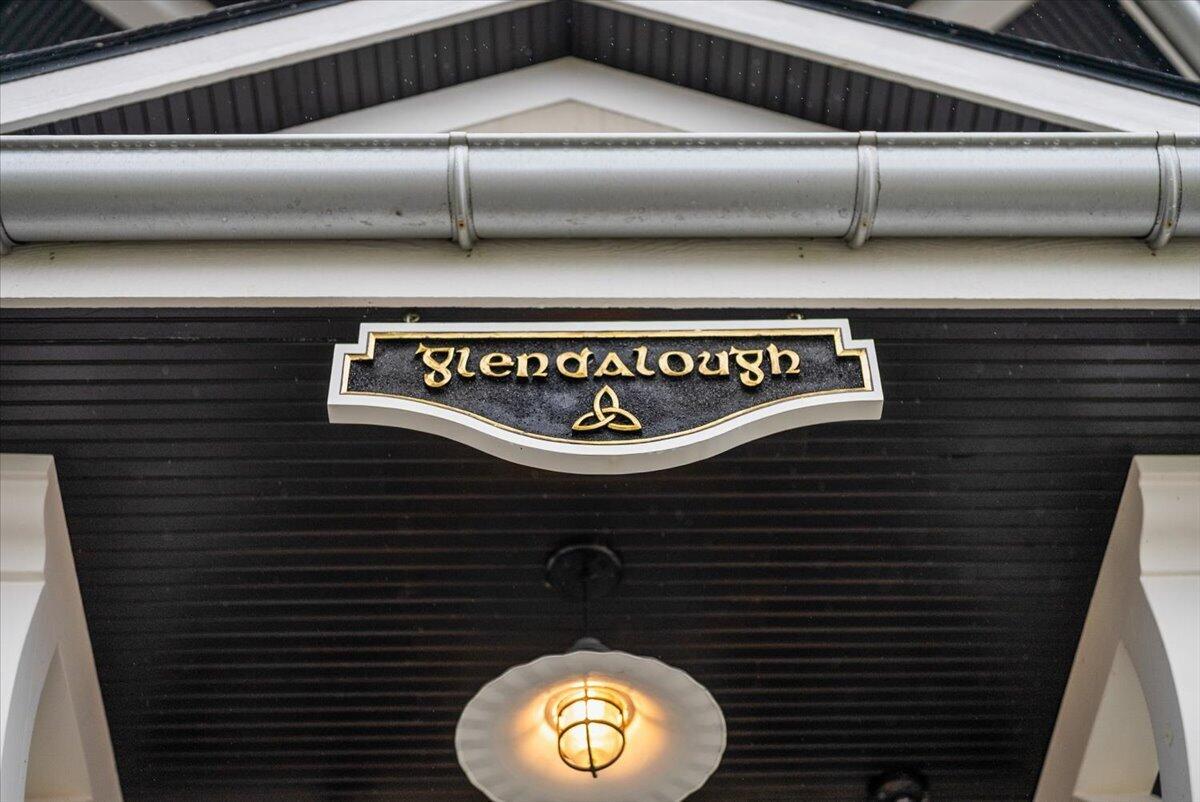
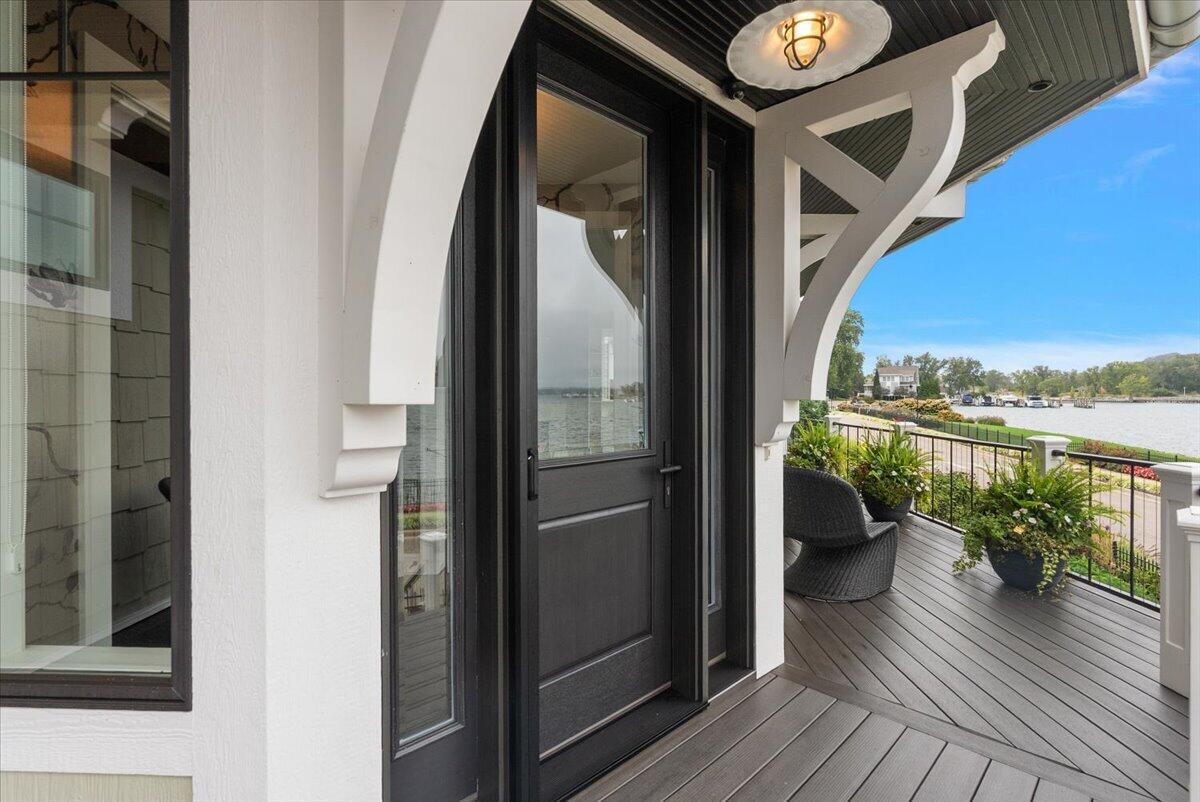
First time ever on the market, "Glendalough" at 720 Bay Road is a rare Point West opportunity featuring 4 bedrooms, 6 baths, 4,530 SF and TWO DEEP-WATER DEEDED BOAT SLIPS. Set between Lake Macatawa and Lake Michigan in a gated community, this distinctive residence was created for a life centered on the water. 4 extra parking spaces available. Multiple outdoor living areas, expansive windows and beautifully landscaped grounds take full advantage of the setting, while the home's thoughtful architecture blends relaxed lake living with refined design. Four floors with an elevator that connects all four levels, making the entire home as livable as it is luxurious. Enjoy boating from your own slips, walks through the private Point West community and easy access to private association Lake Michigan beach. A remarkable combination of residence, location and boating access in one of the Midwest's most coveted waterfront communities. Private showings scheduled through listing agent only.

Save
Ask
Tour
Hide
Share
Listing Snapshot
Price 
$3,950,000
Days On Site 
16 Days
Bedrooms 
4
Inside Area (SqFt) 
4,530 sqft
Total Baths 
6
Full Baths 
3
Partial Baths 
3
Lot Size 
0.11 Acres
Year Built 
2019
MLS® Number 
65026052348
Status 
Pending
Property Tax 
$40,119.93
HOA/Condo/Coop Fees 
$697.92 monthly
Sq Ft Source 
N/A
Friends & Family
Recent Activity
yesterdayListing updated with changes from the MLS®
yesterdayStatus changed to Pending
2 weeks agoListing first seen on site
General Features
Acres 
0.11
Attached Garage 
Yes
Cross Street 
Maksaba Trail & Interlake Walk
Foundation 
Other
Garage 
Yes
Garage Spaces 
2
Parking 
AttachedConcreteGarage Door Opener
Pets 
Yes
Property Sub Type 
Single Family Residence
Security 
Carbon Monoxide Detector(s)Gated CommunitySecurity SystemSmoke Detector(s)24 Hour Security
Sewer 
Public Sewer
Special Circumstances 
Standard
SqFt Above 
4893
SqFt Below 
1688
SqFt Total 
4893
Utilities 
Cable ConnectedNatural Gas ConnectedPhone Connected
Water Source 
Public
Zoning 
Residential
Interior Features
Appliances 
Gas Water HeaterBuilt-In Electric OvenBar FridgeDishwasherDisposalDryerMicrowaveOvenRefrigeratorRangeWasher
Basement 
Partial
Cooling 
Ceiling Fan(s)Central Air
Fireplace 
Yes
Fireplace Features 
Family Room
Fireplaces 
1
Flooring 
CarpetSimulated WoodTile
Heating 
Forced AirNatural Gas
Interior 
ElevatorPantryWet Bar
Laundry Features 
Gas Dryer HookupLaundry RoomMain LevelSink
Spa 
Yes
Window Features 
Garden Window(s)Insulated WindowsScreensWindow Treatments
BathFull 
Level - Upper
BathLav 
Level - Main
Save
Ask
Tour
Hide
Share
Exterior Features
Construction Details 
BrickWood Siding
Exterior 
BalconyGarden
Fencing 
Front Yard
Lot Features 
Corner Lot
Patio And Porch 
CoveredDeckPorchScreened
Roof 
Asphalt
Spa 
Yes
View 
Water
Waterfront 
Yes
Waterfront Features 
Lake FrontWaterfrontLakeWaterfront Access
Waterview 
Water
Windows/Doors 
Garden Window(s)Insulated WindowsScreensWindow Treatments
Community Features
Accessibility Features 
Accessible EntranceTherapeutic WhirlpoolAccessible DoorsAccessible Electrical and Environmental ControlsAccessible Full BathAccessible Hallway(s)
Association Amenities 
Beach RightsPlaygroundSecurityTennis Court(s)
Association Fee 
$2093.76
Association Fee Frequency 
Quarterly
Community Features 
GatedSidewalks
MLS Area 
Area70141ParkTwp
School District 
Holland
Financing Terms Available 
CashConventional
Roads 
Paved
Schools
School District
Holland
Elementary School
Unknown
Middle School
Unknown
High School
Unknown
Listing courtesy of Keller Williams GR North: [email protected]


IDX provided courtesy of Realcomp II Ltd. via GreaterRegionalAllianceofREALTORS. Copyright © 2026 Realcomp II Ltd. Shareholders.

IDX information is provided exclusively for consumers' personal, non-commercial use and may not be used for any purpose other than to identify prospective properties consumers may be interested in purchasing and that the data is deemed reliable but not guaranteed accurate by the MLS.

Neighborhood & Commute
Source: Walkscore
Disclosure: Community information and market data powered by Constellation Data Labs. Information is deemed reliable but not guaranteed.
Save
Ask
Tour
Hide
Share