Save
Ask
Tour
Hide
Share
$3,125,000
24 Days On Site

6697 Warren Woods Road
Chikaming Township, MI 49128

For Sale|Single Family Residence|Active
5
Beds
4
Total Baths
4
Full Baths
6,542
SqFt
$478
/SqFt
1979
Built
County:
Berrien
6697 Warren Woods Road6697 Warren Woods Road6697 Warren Woods Road6697 Warren Woods Road
Save
Ask
Tour
Hide
Share

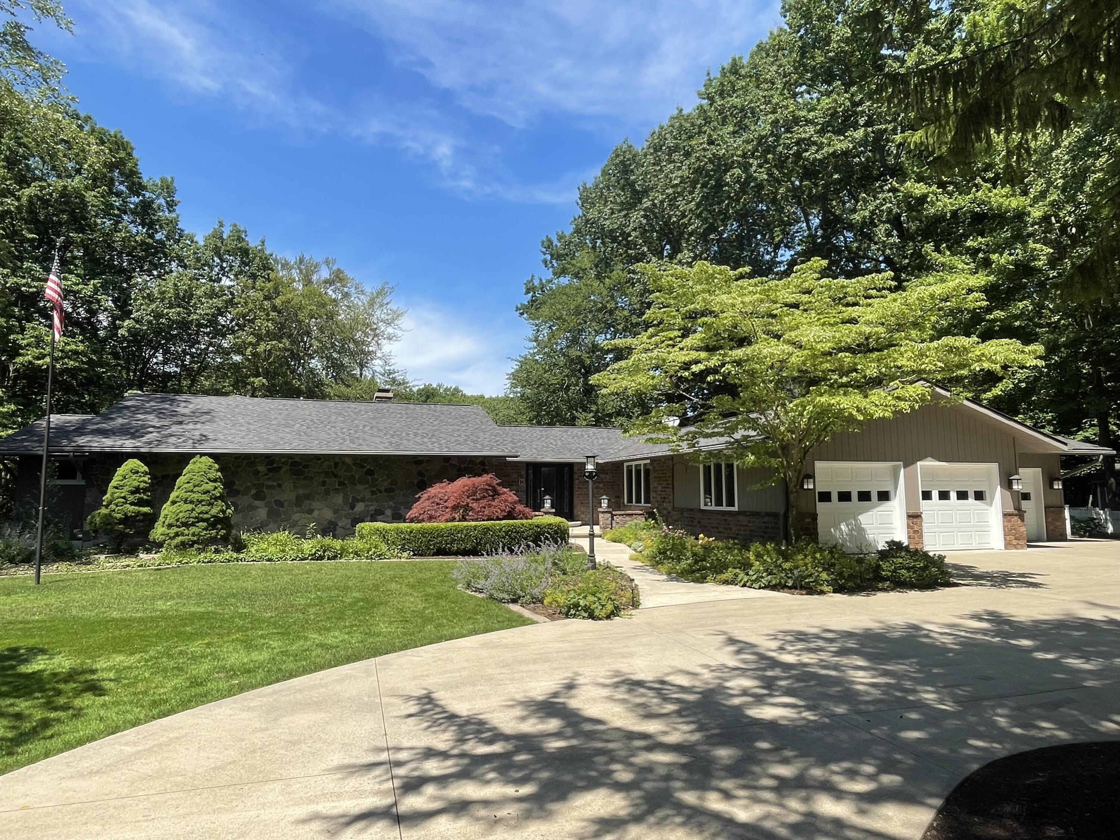
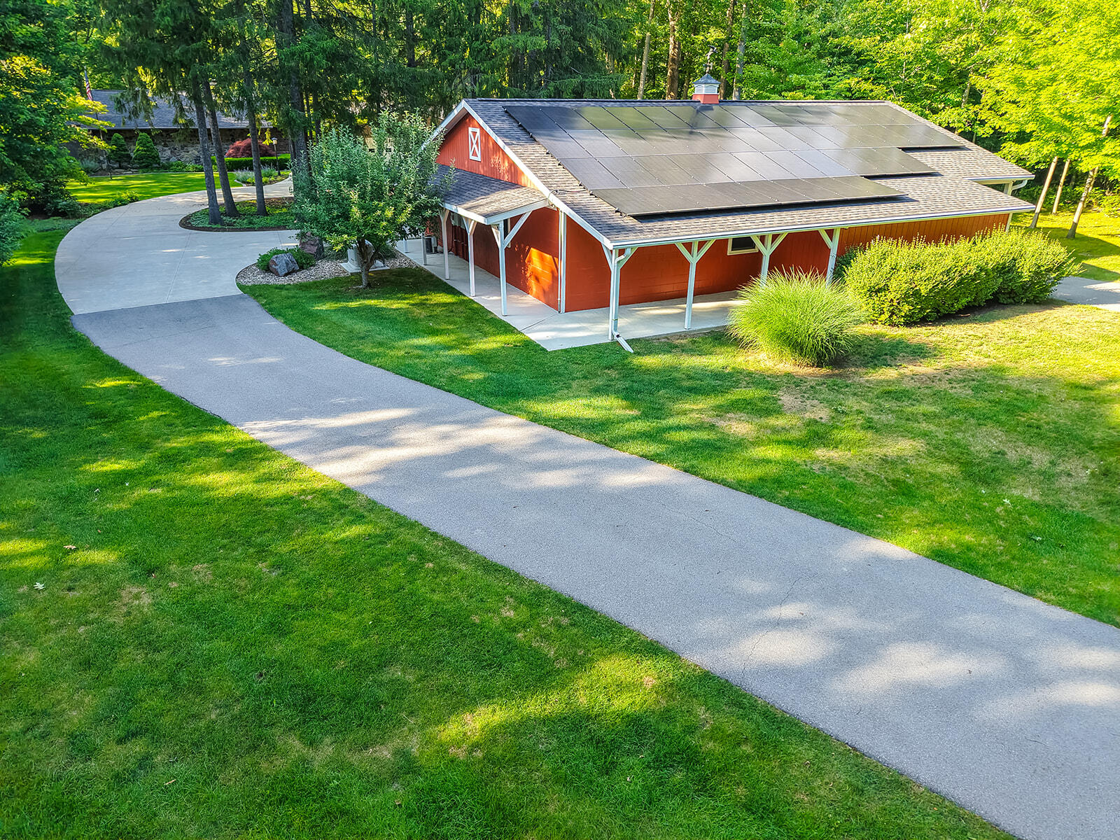
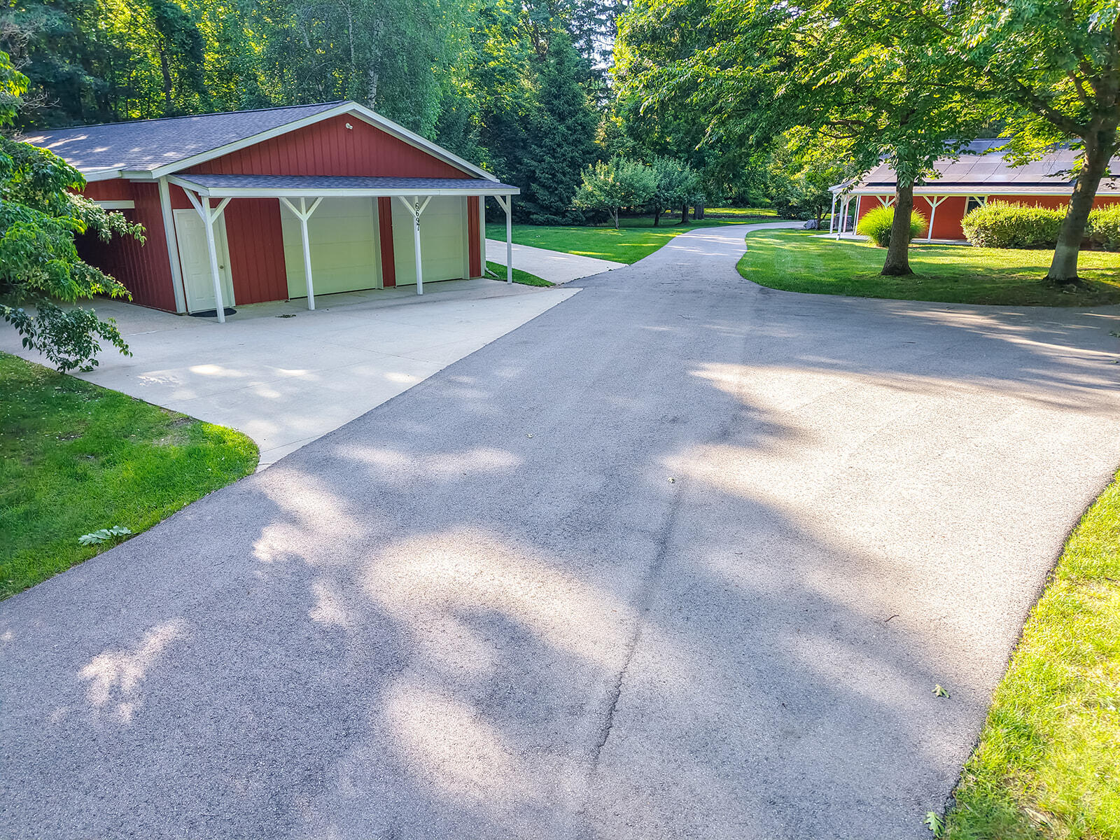
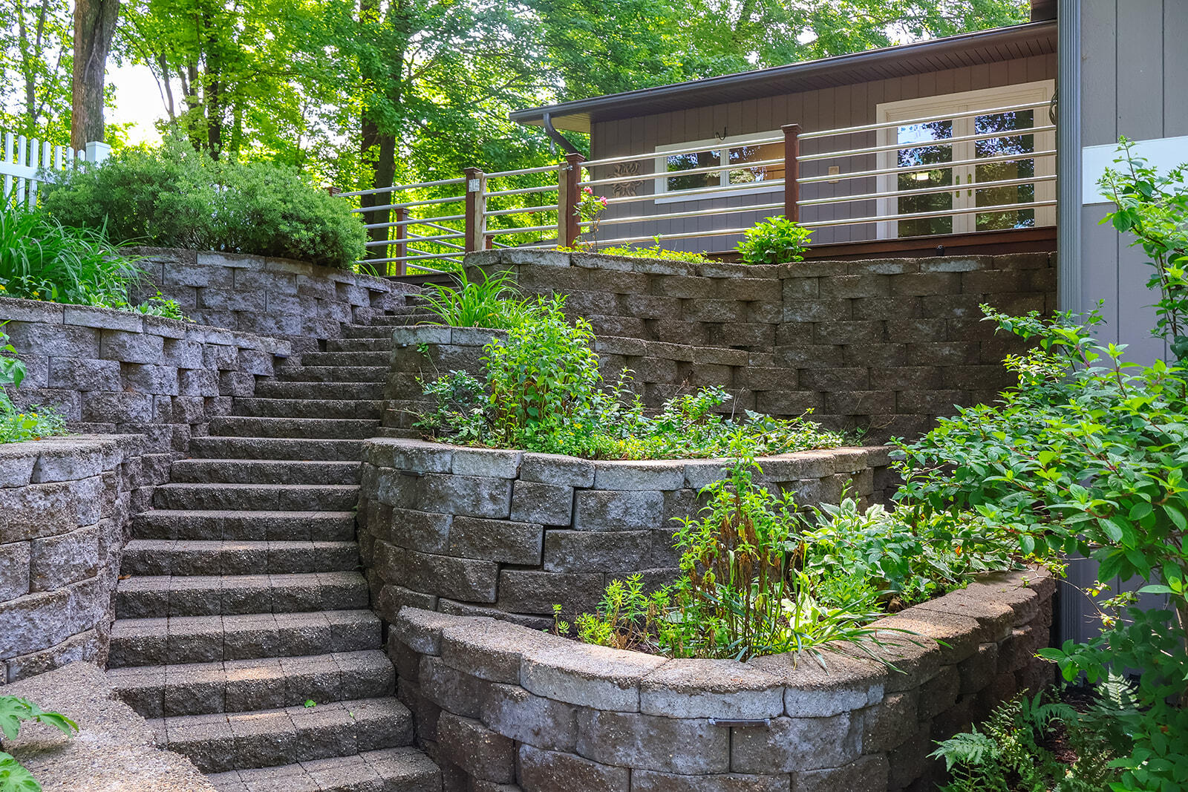
Private, peaceful, and picturesque can be used to describe this immaculate estate on 11.98 acres with Galien river frontage and incredible views. With 5-6 Bedrooms, 4 bathrooms, double primary bathrooms and walk in closets, additional areas that could be converted to bedrooms, media room, 2 fireplaces and beautiful built in cabinets by local Craftsman Terry Hanover. Walk out lower level includes additional bedrooms, full bath, recreational room, media room with built in bar and party kitchen, terraced yard, towering trees and lush gardens are just the beginning of what this property has to offer. Two out buildings that holds 14 cars, and additional storage under overhangs. A concrete pad for RV parking, serene pond and gazebo, part of the yard is a wild flower prarie and part is wooded.New Roofs in 2025, HVAC 2016 & 2026. Owned solar panels keep electric bill low, and Generac Whole house generator make it worry free.By Warren Woods & Warren Dunes State Park & all of Harbor Country

Save
Ask
Tour
Hide
Share
Listing Snapshot
Price 
$3,125,000
Days On Site 
24 Days
Bedrooms 
5
Inside Area (SqFt) 
6,542 sqft
Total Baths 
4
Full Baths 
4
Partial Baths 
N/A
Lot Size 
11.98 Acres
Year Built 
1979
MLS® Number 
69026032323
Status 
Active
Property Tax 
$6,447.61
HOA/Condo/Coop Fees 
N/A
Sq Ft Source 
Other
Friends & Family
Recent Activity
3 weeks agoListing first seen on site
3 weeks agoListing updated with changes from the MLS®
General Features
Acres 
11.98
Cross Street 
Three Oaks rd
Garage 
Yes
Garage Spaces 
17
Parking 
AsphaltConcreteGarage Faces FrontGarage Door OpenerPavedCarportShared Driveway
Property Sub Type 
Single Family Residence
Security 
Security SystemSmoke Detector(s)
Sewer 
Septic Tank
Special Circumstances 
Standard
SqFt Above 
3970
SqFt Below 
2572
SqFt Total 
6542
Style 
Ranch
Water Source 
PrivateWell
Zoning 
Residential
Interior Features
Appliances 
Bar FridgeCooktopDishwasherDouble OvenDryerMicrowaveRefrigeratorRangeWasherWater Purifier
Basement 
FinishedWalk-Out Access
Cooling 
Ceiling Fan(s)Central Air
Fireplace 
Yes
Fireplace Features 
Gas LogLiving RoomRecreation Room
Fireplaces 
2
Flooring 
CarpetCeramic TileWood
Heating 
Forced AirNatural Gas
Interior 
Central VacuumPantryVaulted Ceiling(s)Wet Bar
Laundry Features 
Laundry RoomMain Level
Window Features 
Garden Window(s)Window Treatments
BathFull 
Level - Main
Bedroom 2 
Dimensions - 13 x 13Level - MainArea - 169
Bedroom 3 
Dimensions - 19 x 13Level - LowerArea - 247
Bedroom 4 
Dimensions - 16 x 17Level - LowerArea - 272
Bedroom 5 
Dimensions - 17 x 13Level - LowerArea - 221
Bonus Room 
Dimensions - 14 x 15Level - LowerArea - 210
Den 
Dimensions - 25 x 20Level - MainArea - 500
Dining Room 
Dimensions - 14 x 9Level - MainArea - 126
Game Room 
Dimensions - 30 x 17Level - LowerArea - 510
Kitchen 
Dimensions - 14 x 12Level - MainArea - 168
Laundry 
Dimensions - 20 x 10Level - MainArea - 200
Living Room 
Dimensions - 26 x 18Level - MainArea - 468Description - With fireplace
Master Bathroom 
Dimensions - 12 x 9Level - MainArea - 108Description - 2 of 2 primary bath
Master Bedroom 
Dimensions - 36 x 17Level - MainArea - 612Description - Gorgeous river view with sitting area
Media Room 
Dimensions - 33 x 17Level - LowerArea - 561Description - Has bar &kitchnette
Other 
Dimensions - 14 x 11Level - MainArea - 154Description - Breakfast nook
Utility Room 
Dimensions - 20 x 14Level - LowerArea - 280
Save
Ask
Tour
Hide
Share
Exterior Features
Construction Details 
Brick
Exterior 
Garden
Fencing 
InvisibleOther
Lot Features 
Wooded
Other Structures 
OtherSecond GarageGazebo
Patio And Porch 
OtherPatioTerrace
Roof 
Composition
View 
Water
Waterfront 
Yes
Waterfront Features 
River FrontWaterfrontWaterfront Access
Waterview 
Water
Windows/Doors 
Garden Window(s)Window Treatments
Community Features
Financing Terms Available 
CashConventional
MLS Area 
Area94151ChikamingTwp
Roads 
Paved
School District 
RiverValley
Schools
School District
RiverValley
Elementary School
Unknown
Middle School
Unknown
High School
Unknown
Listing courtesy of RE/MAX Harbor Country @ New Buffalo: [email protected]


IDX provided courtesy of Realcomp II Ltd. via SouthwesternMichiganAssociationofREALTORS. Copyright © 2026 Realcomp II Ltd. Shareholders.

IDX information is provided exclusively for consumers' personal, non-commercial use and may not be used for any purpose other than to identify prospective properties consumers may be interested in purchasing and that the data is deemed reliable but not guaranteed accurate by the MLS.

Neighborhood & Commute
Source: Walkscore
Disclosure: Community information and market data powered by Constellation Data Labs. Information is deemed reliable but not guaranteed.
Save
Ask
Tour
Hide
Share