
34 Lake Shore DriveSouth Haven City, MI 49090
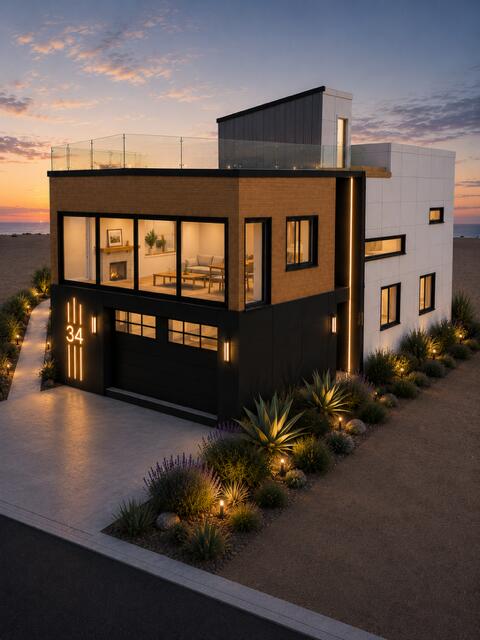
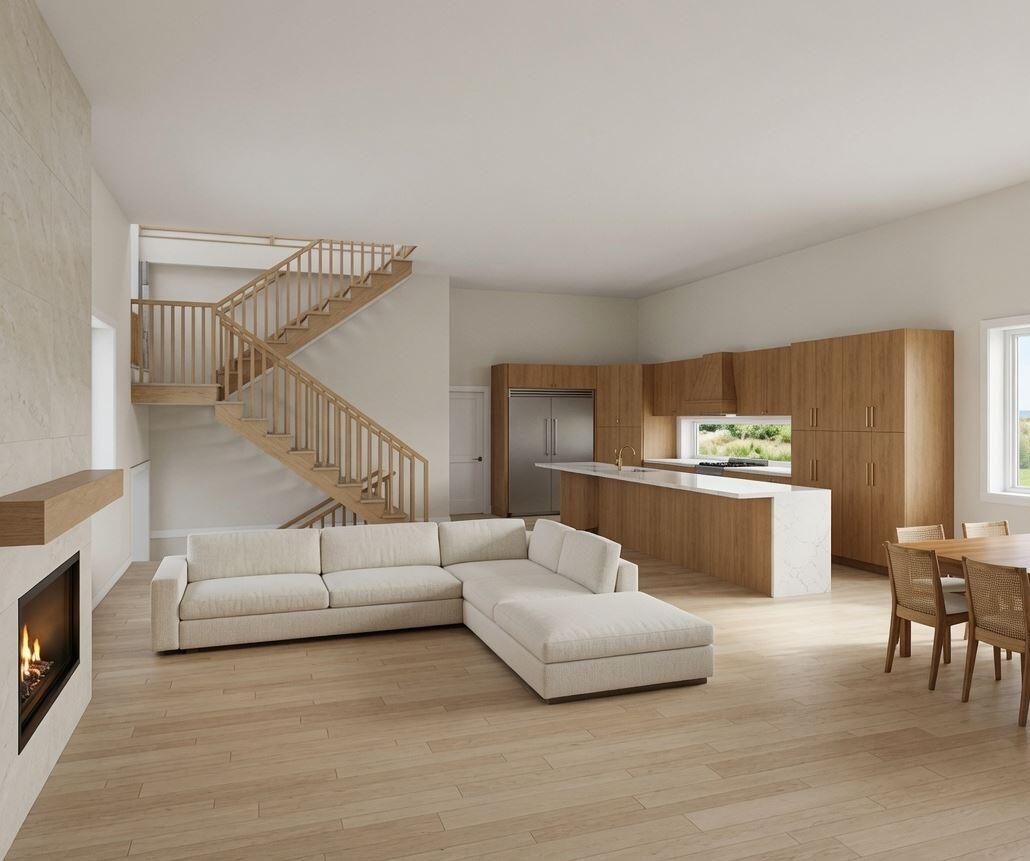
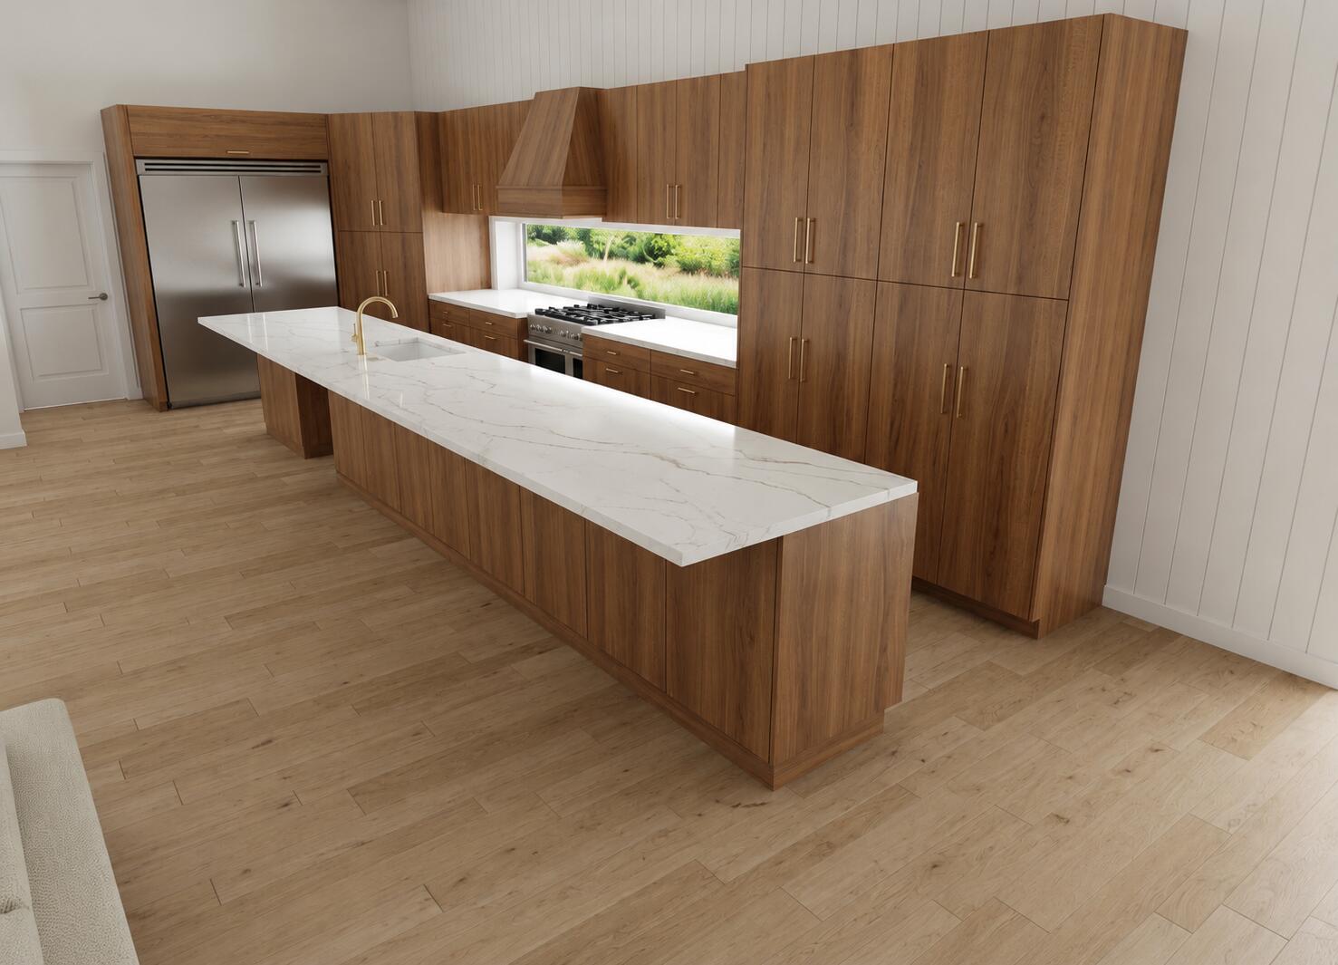
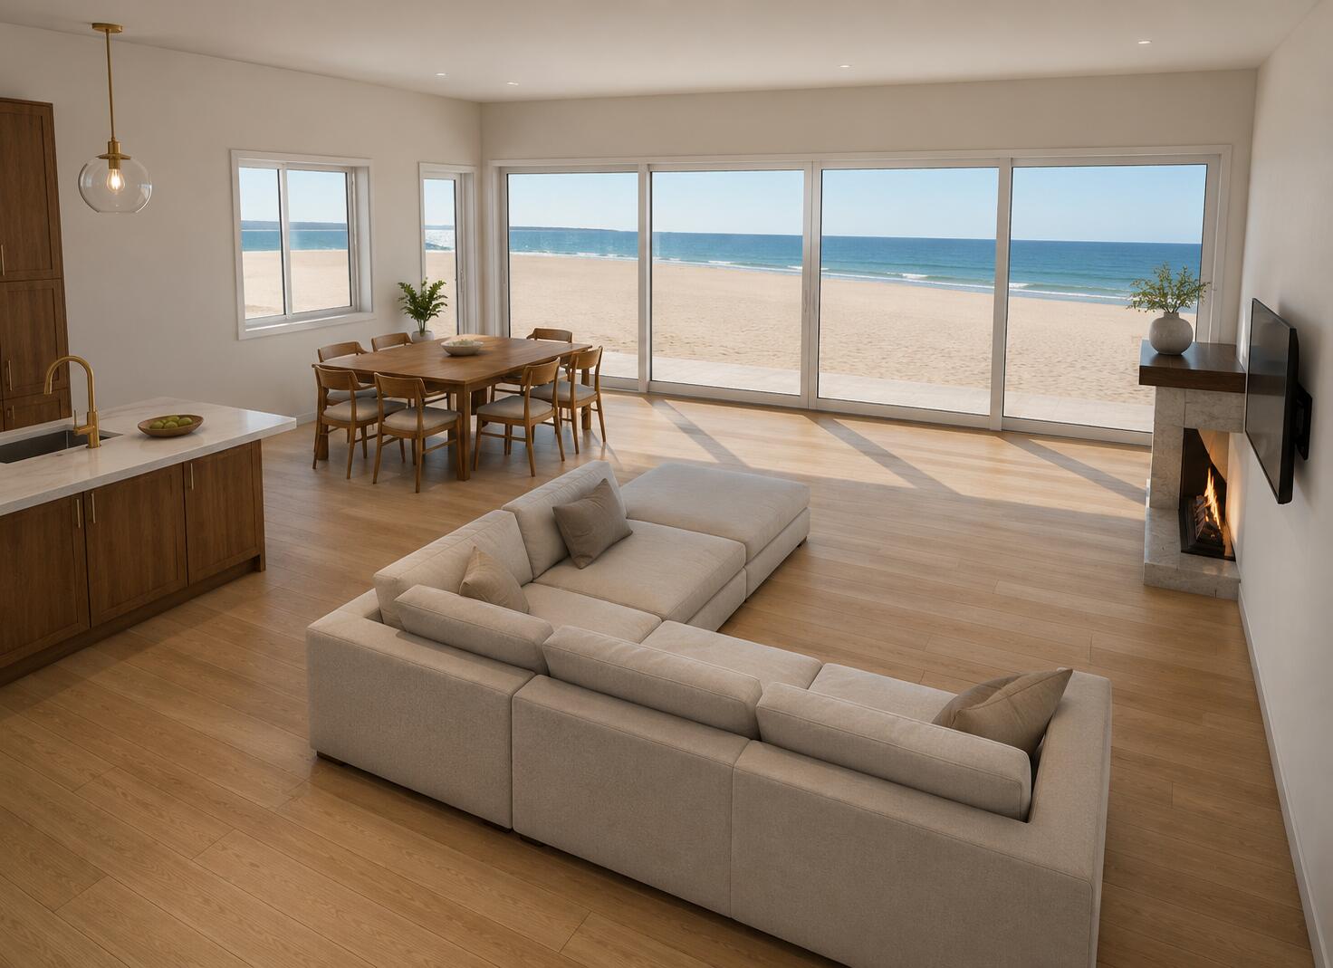
Designed for the View. Built for Generations. A rare opportunity to own a newly constructed, state-of-the-art, energy-efficient home on the last buildable lot on the iconic Lake Shore Drive in South Haven's Monroe Park. Steps from the shoreline of North Beach, purposefully designed for the lakeshore, this exceptional home offers panoramic Lake Michigan views and a standard of construction quality rarely found in residential homes. Built to exceed today's highest performance standards, this extraordinary home showcases advanced insulated concrete form (ICF) construction, delivering exceptional structural integrity, energy efficiency, and long-term durability. Engineered for superior resilience in extreme weather, it is complemented by imported triple-pane windows and a high-performance building envelope that provides outstanding thermal efficiency, exceptional sound insulation, and year-round comfort. The result is a home that is as resilient and efficient as it is beautiful,offering expansive living spaces and seamless indoor-outdoor living. The main level features soaring 12-foot ceilings and a dramatic wall of windows wrapping both lake-facing corners of the home. The distinctive U-shaped design captures sweeping panoramic views of Lake Michigan and the shoreline in both directions. Two central glass panels fully retract to create a 12-foot opening, seamlessly connecting the living space to the outdoors while a natural gas fireplace provides a warm focal point. The chef's kitchen is appointed with quartz countertops, premium Forno stainless steel appliances, an impressive 18-foot island, a walk-in pantry, and a dedicated coffee and beverage station. The main-level primary suite offers two spacious closets, a private laundry area, and a spa-inspired ensuite bath designed for comfort and relaxation. The lower-level features heated tile flooring throughout, three additional bedrooms-including a private guest suite with its own ensuite bath, an additional full bath, and a second laundry area, making it ideal for
| 4 months ago | Listing updated with changes from the MLS® | |
| 4 months ago | Listing first seen on site |

IDX provided courtesy of Realcomp II Ltd. via SouthwesternMichiganAssociationofREALTORS. Copyright © 2026 Realcomp II Ltd. Shareholders.
IDX information is provided exclusively for consumers' personal, non-commercial use and may not be used for any purpose other than to identify prospective properties consumers may be interested in purchasing and that the data is deemed reliable but not guaranteed accurate by the MLS.