Save
Ask
Tour
Hide
Share
$3,999,950
24 Days On Site

18131 N Fruitport Road
Spring Lake Township, MI 49456

For Sale|Single Family Residence|Active
8
Beds
4
Total Baths
4
Full Baths
6,741
SqFt
$593
/SqFt
2000
Built
County:
Ottawa
18131 N Fruitport Road18131 N Fruitport Road18131 N Fruitport Road18131 N Fruitport Road
Save
Ask
Tour
Hide
Share

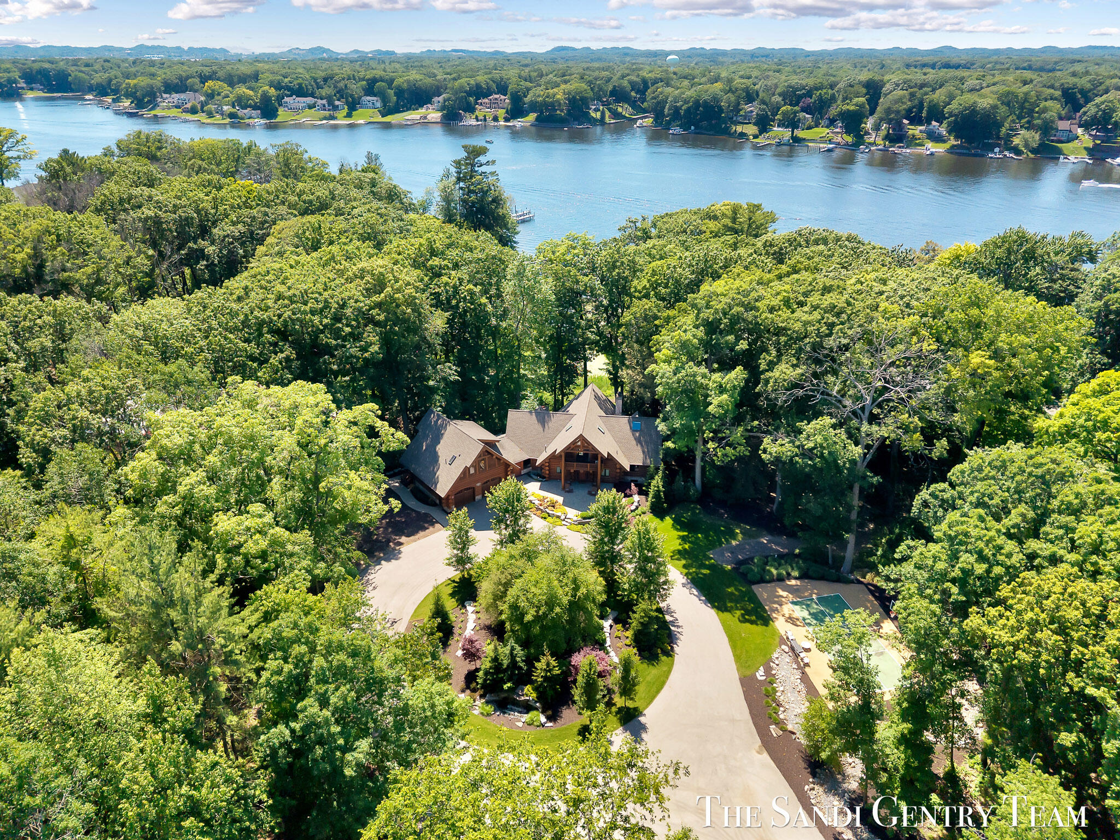
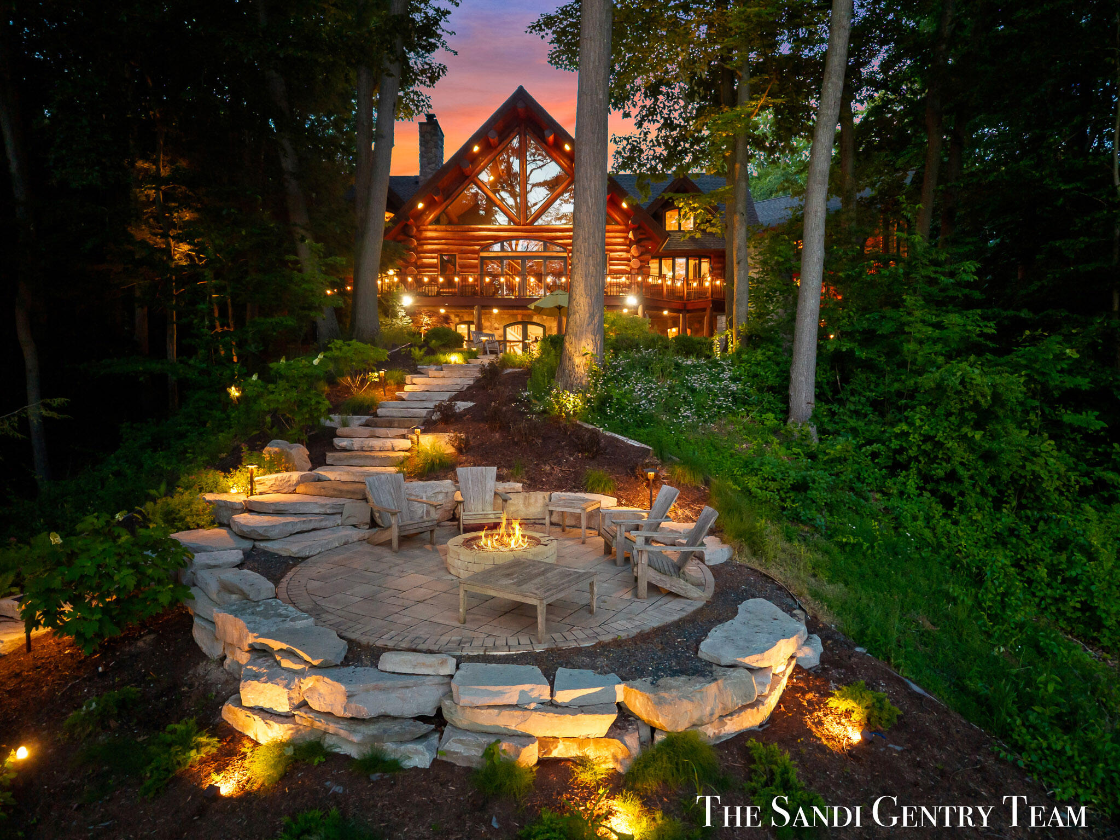
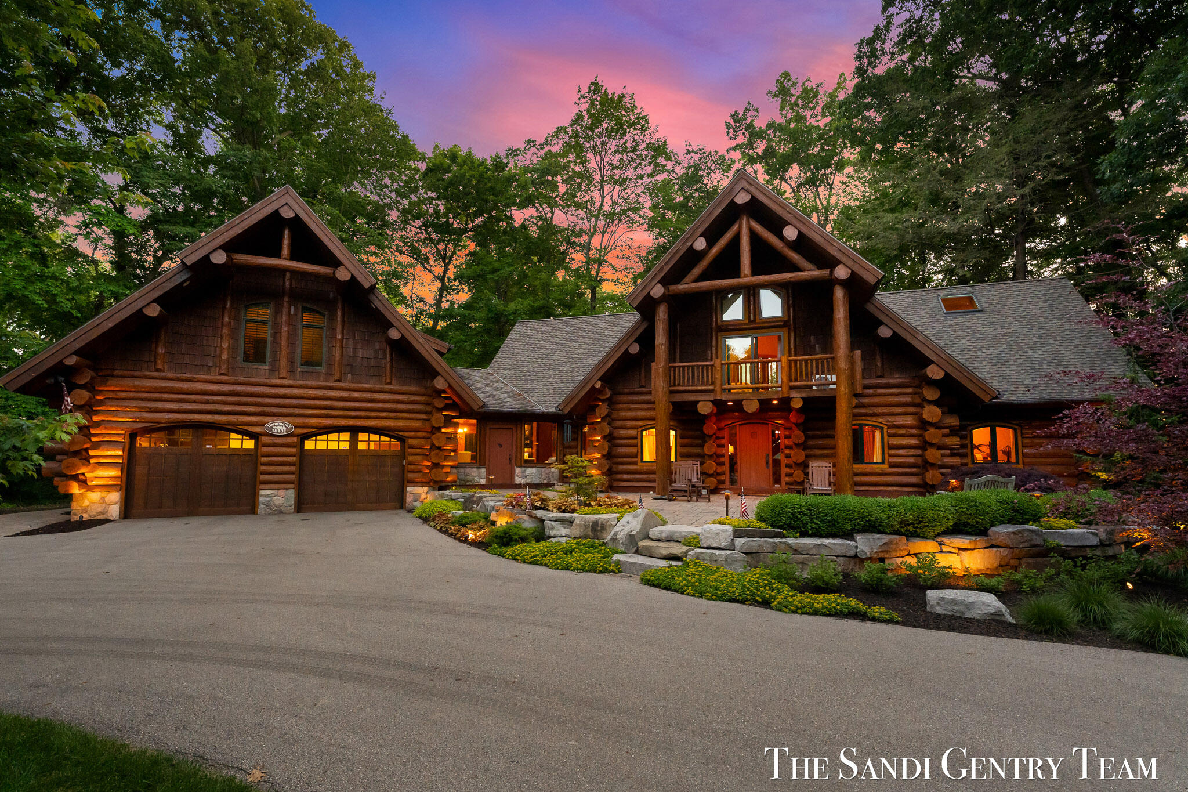
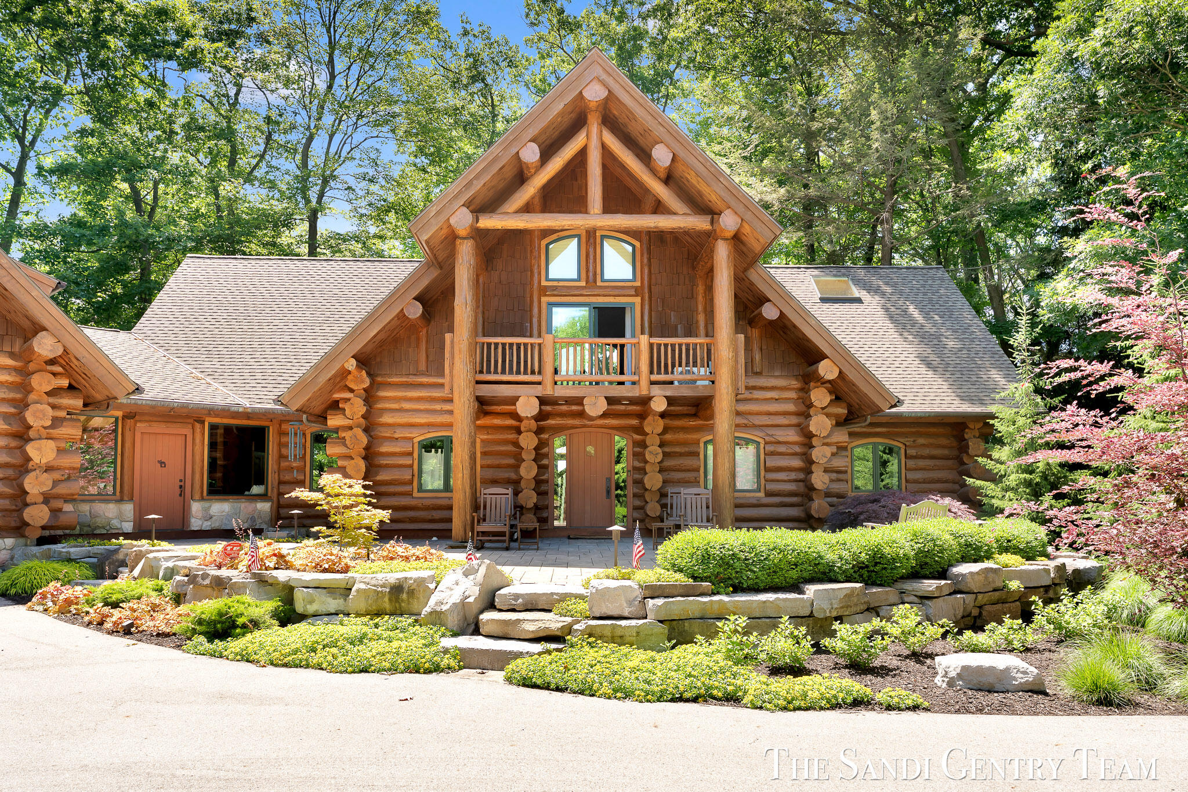
Introducing Timber Cove, an extraordinary waterfront retreat unlike anything else on Spring Lake. Privately nestled on over 7 resort-like acres with 137 feet of pristine water frontage, this remarkable log estate offers an unparalleled combination of luxury, seclusion, and timeless craftsmanship. A dramatic waterfall entrance and two private drives set the tone for an exceptional property designed for those who value privacy and refined lakeside living. Inside, Colorado pine flooring and extensive renovations blend warmth with sophisticated elegance. The completely reimagined chef's kitchen features custom wood cabinetry, Sub-Zero refrigeration, Wolf appliances, premium countertops, and captivating water and wooded views from nearly every window. The breathtaking great room showcases soaring ceilings, a stunning fireplace, and seamless access to an expansive wraparound deck overlooking the incredible outdoor entertaining spaces. Two bedrooms and beautifully remodeled baths complete themain level, with all new windows throughout the home. The private upper-level primary suite serves as a luxurious sanctuary, complete with French doors opening to a secluded balcony overlooking the waterfall and pristine landscaping. Dual closets and a spa-inspired bath featuring custom cabinetry, a tiled shower, and a Jacuzzi soaking tub with panoramic lake views create a true retreat experience. Adding to the estate's versatility is an attached private guest quarters, ideal for extended family, guests, a home office, or multigenerational living. This thoughtfully designed space features two additional bedrooms or offices, a comfortable sitting area, and a full bath, offering privacy and flexibility while maintaining the home's luxurious atmosphere. Designed for entertaining, the walkout lower level offers three additional bedrooms, a beautifully remodeled bath, sauna, generous walk-in closet, wine cellar, and direct access to the outdoor living spaces. Outside, a resort-caliber setting awaits with a built-in gourmet kitchen, firep

Save
Ask
Tour
Hide
Share
Listing Snapshot
Price 
$3,999,950
Days On Site 
24 Days
Bedrooms 
8
Inside Area (SqFt) 
6,741 sqft
Total Baths 
4
Full Baths 
4
Partial Baths 
N/A
Lot Size 
7.42 Acres
Year Built 
2000
MLS® Number 
71026031973
Status 
Active
Property Tax 
$57,452
HOA/Condo/Coop Fees 
N/A
Sq Ft Source 
N/A
Friends & Family
Recent Activity
3 weeks agoListing first seen on site
3 weeks agoListing updated with changes from the MLS®
General Features
Acres 
7.42
Attached Garage 
Yes
Cross Street 
Kelly and Connelley
Garage 
Yes
Garage Spaces 
3
Parking 
AttachedDetachedGarage Door OpenerPaved
Property Sub Type 
Single Family Residence
Security 
Security System
Sewer 
Public Sewer
Special Circumstances 
Standard
SqFt Above 
4451
SqFt Below 
2290
SqFt Total 
6741
Style 
CraftsmanLogHome
Utilities 
Natural Gas Connected
Water Source 
Public
Interior Features
Appliances 
Gas Water HeaterDishwasherDryerFreezerMicrowaveOvenRefrigeratorRangeWasher
Basement 
Walk-Out AccessDaylightFinishedFullSump Pump
Cooling 
Ceiling Fan(s)Central Air
Fireplace 
Yes
Fireplace Features 
Family RoomGas LogLiving RoomWood Burning
Fireplaces 
2
Flooring 
TileWood
Heating 
Hot WaterNatural GasRadiantSteam
Interior 
Vaulted Ceiling(s)
Laundry Features 
Laundry RoomMain LevelSink
Spa 
Yes
Window Features 
Insulated WindowsScreensSkylight(s)
BathFull 
Level - Main
Bedroom 
Dimensions - 13 x 12Level - LowerArea - 156Description - Bedroom 6
Bedroom 2 
Dimensions - 13 x 11Level - MainArea - 143
Bedroom 3 
Dimensions - 13 x 11Level - MainArea - 143
Bedroom 4 
Dimensions - 17 x 17Level - UpperArea - 289
Bedroom 5 
Dimensions - 19 x 11Level - UpperArea - 209
Den 
Dimensions - 14 x 17Level - UpperArea - 238
Dining Room 
Dimensions - 20 x 10Level - MainArea - 200Description - Formal
Family Room 
Dimensions - 12 x 13Level - LowerArea - 156
Game Room 
Dimensions - 30 x 25Level - LowerArea - 750
Kitchen 
Dimensions - 15 x 22Level - MainArea - 330
Laundry 
Dimensions - 11 x 12Level - MainArea - 132
Living Room 
Dimensions - 20 x 20Level - MainArea - 400
Master Bathroom 
Dimensions - 14 x 23Level - UpperArea - 322
Master Bedroom 
Dimensions - 30 x 15Level - UpperArea - 450
Other 
Dimensions - 16 x 22Level - LowerArea - 352Description - home gym
Save
Ask
Tour
Hide
Share
Exterior Features
Construction Details 
Log
Lot Features 
WoodedWaterfall
Other Structures 
Second Garage
Patio And Porch 
DeckPatioPorch
Roof 
Composition
Spa 
Yes
View 
Water
Waterfront 
Yes
Waterfront Features 
Lake FrontWaterfrontWaterfront Access
Waterview 
Water
Windows/Doors 
Insulated WindowsScreensSkylight(s)
Community Features
Financing Terms Available 
CashConventional
MLS Area 
Area70021SpringLakeTwp
Roads 
Paved
School District 
SpringLake
Schools
School District
SpringLake
Elementary School
Unknown
Middle School
Unknown
High School
Unknown
Listing courtesy of RE/MAX Lakeshore: [email protected]


IDX provided courtesy of Realcomp II Ltd. via WestMichiganLakeshoreAssociationofREALTORS. Copyright © 2026 Realcomp II Ltd. Shareholders.

IDX information is provided exclusively for consumers' personal, non-commercial use and may not be used for any purpose other than to identify prospective properties consumers may be interested in purchasing and that the data is deemed reliable but not guaranteed accurate by the MLS.

Neighborhood & Commute
Source: Walkscore
Disclosure: Community information and market data powered by Constellation Data Labs. Information is deemed reliable but not guaranteed.
Save
Ask
Tour
Hide
Share