Save
Ask
Tour
Hide
Share
$3,990,000
6 Days On Site

702 Golfview Drive 13
Unknown, MI 49406

For Sale|Condominium|Active
4
Beds
6
Total Baths
4
Full Baths
2
Partial Baths
4,548
SqFt
$877
/SqFt
2019
Built
Subdivision:
WESTSHORE CONDOMINIUM
County:
Allegan
702 Golfview Drive 13702 Golfview Drive 13702 Golfview Drive 13702 Golfview Drive 13
Save
Ask
Tour
Hide
Share

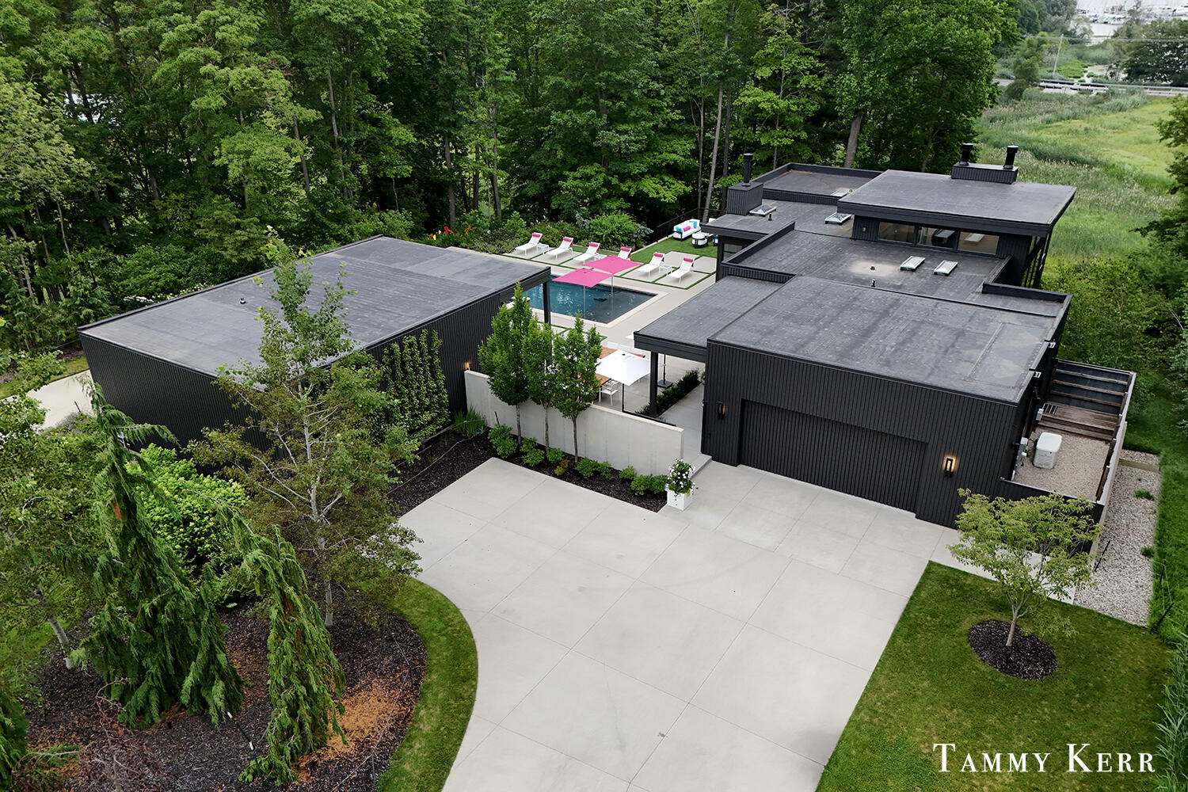
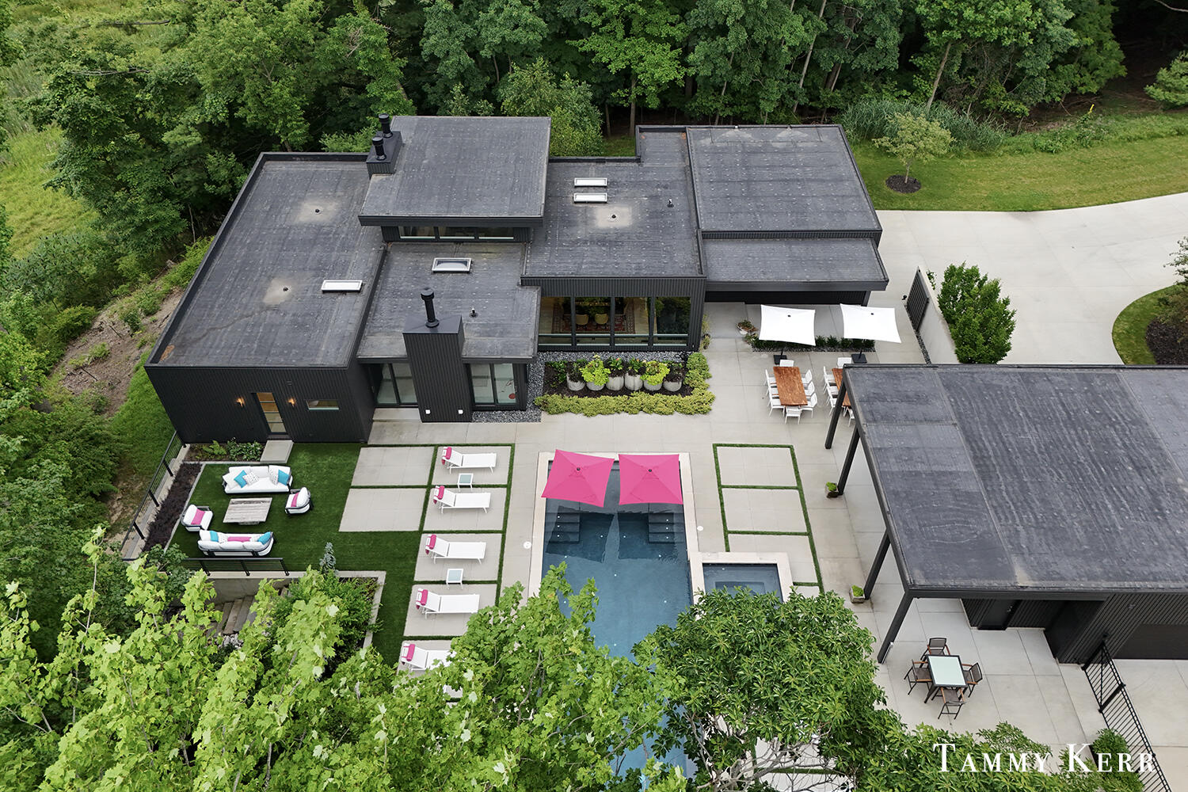
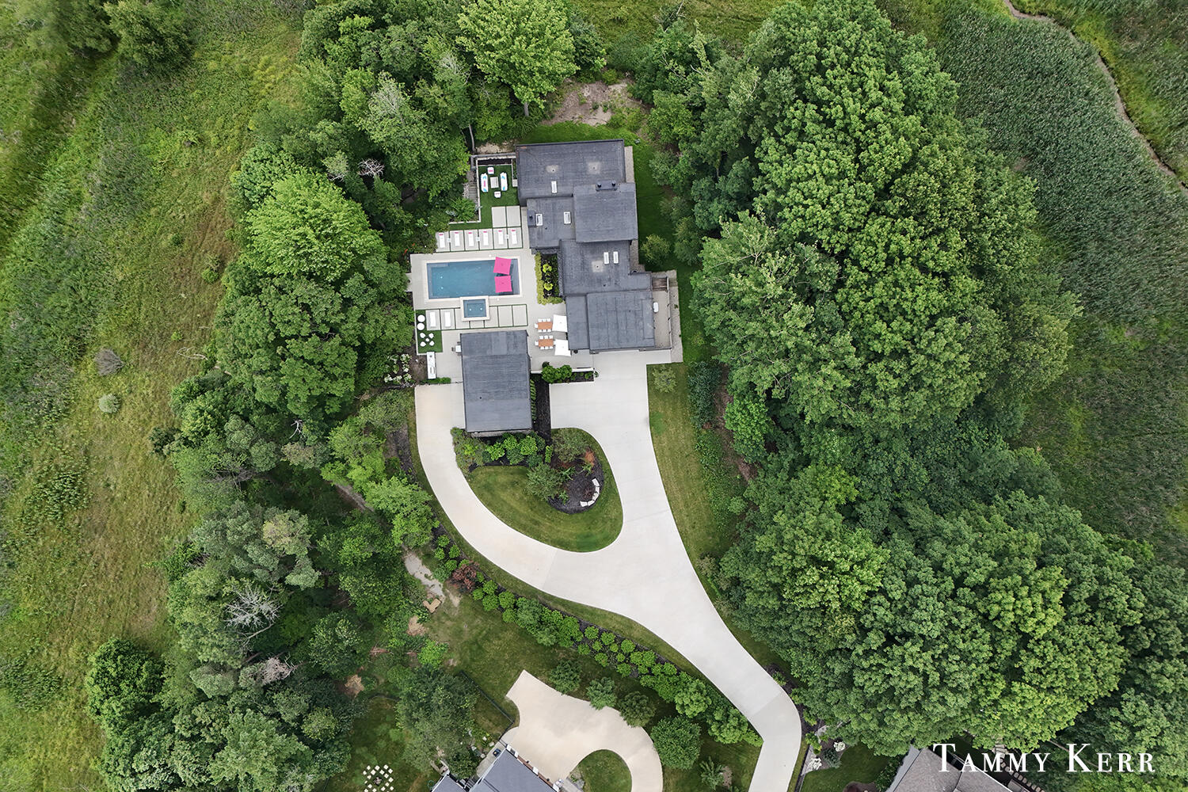
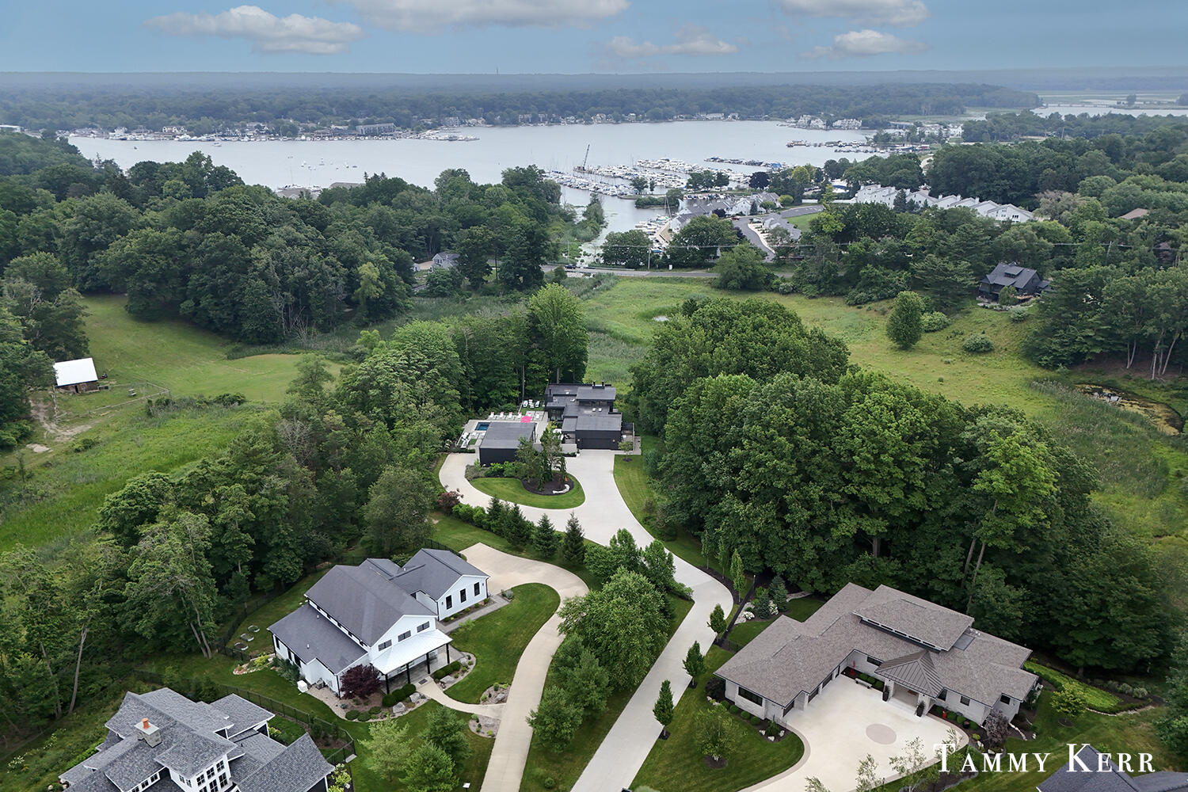
Set privately within WestShore, this striking modern compound unfolds around a pool courtyard, layered gardens, and the art of gathering. Dark architectural volumes, warm wood, expansive glass, and sculptural concrete create a dramatic counterpoint to the wooded 1.3-acre setting, with views across the meadow toward the harbor.<br><br>Inside, the 4,548-square-foot residence feels both disciplined and expressive. Pale oak floors, custom Van Enk cabinetry, graphic tile, sculptural lighting, and thoughtfully selected details bring warmth and personality to the clean architectural lines. The Miele kitchen, with a built-in coffee center and secondary prep area, flows into the dining area and fireside family room, then opens to a four-seasons living room overlooking the pool. The result is an effortless progression from indoors to out.The main-floor primary suite includes a tailored bath, dressing room, and private laundry. Beside it, a glass-wrapped sitting room with a fireplace frames the treetops, meadow, and harbor beyond. Three additional bedrooms, an exercise room, and a glass-enclosed wine room extend the home on the lower level.<br><br>Outside, the architecture forms a private entertaining courtyard centered on a 16-by-40-foot pool with a sun shelf and automatic cover. A raised spa, outdoor kitchen, layered gardens, and multiple dining and lounge areas create a series of open-air rooms. Across the pool, a separate pavilion incorporates a covered bar, heated half bath, and two-stall garage.<br><br>Crestron automation, integrated Sonos audio, radiant heat in select spaces, spray-foam insulation, Aprilaire ventilation, and comprehensive water filtration quietly support the experience. The finished, heated attached garage adds two electric-vehicle charging stations.<br><br>Artful, private, and highly individual, this is a distinctive expression of modern living in Douglas.

Save
Ask
Tour
Hide
Share
Listing Snapshot
Price 
$3,990,000
Days On Site 
6 Days
Bedrooms 
4
Inside Area (SqFt) 
4,548 sqft
Total Baths 
6
Full Baths 
4
Partial Baths 
2
Lot Size 
1.3 Acres
Year Built 
2019
MLS® Number 
71026035584
Status 
Active
Property Tax 
$26,342
HOA/Condo/Coop Fees 
$79.08 monthly
Sq Ft Source 
N/A
Friends & Family
Recent Activity
6 days agoListing first seen on site
6 days agoListing updated with changes from the MLS®
General Features
Acres 
1.3
Attached Garage 
Yes
Cross Street 
West Shore Dr & Golfview Dr
Garage 
Yes
Garage Spaces 
4
Green Energy Efficient 
AppliancesConstructionWindows
Parking 
AttachedElectric Vehicle Charging Station(s)ConcreteDetachedGarage Faces FrontGarage Door OpenerPavedGarage Faces Side
Pets 
Yes
Property Sub Type 
Condominium
Security 
Carbon Monoxide Detector(s)OtherSecurity SystemSmoke Detector(s)
Sewer 
Public Sewer
Special Circumstances 
Standard
SqFt Above 
3031
SqFt Below 
1517
SqFt Total 
5203
Style 
ContemporaryRanch
Utilities 
Cable ConnectedNatural Gas Connected
Water Source 
Public
Zoning 
Residential
Interior Features
Appliances 
Gas Water HeaterBar FridgeCooktopDishwasherDisposalDouble OvenDryerHumidifierMicrowaveRefrigeratorWasherWater Softener Owned
Basement 
Walk-Out AccessDaylightFinishedFullSump Pump
Cooling 
Ceiling Fan(s)Central Air
Fireplace 
Yes
Fireplace Features 
Family RoomGas LogLiving RoomWood Burning
Fireplaces 
3
Flooring 
CarpetTile
Heating 
Forced AirNatural GasRadiant Floor
Interior 
Central VacuumPantryVaulted Ceiling(s)Wet BarSmart Thermostat
Laundry Features 
Laundry RoomMain Level
Spa 
Yes
Window Features 
Insulated WindowsLow Emissivity WindowsScreensSkylight(s)Window Treatments
BathFull 
Level - Lower
BathLav 
Level - Main
Bedroom 2 
Dimensions - 13.0 x 18.67Level - LowerArea - 243
Bedroom 3 
Dimensions - 12.17 x 18.25Level - LowerArea - 222
Bedroom 4 
Dimensions - 13.0 x 13.0Level - LowerArea - 169
Den 
Dimensions - 20.0 x 18.75Level - MainArea - 375Description - Sitting Room
Exercise Room 
Dimensions - 13.0 x 21.17Level - LowerArea - 275
Family Room 
Dimensions - 20.0 x 21.0Level - MainArea - 420
Kitchen 
Dimensions - 18.17 x 6.67Level - MainArea - 121Description - Secondary Prep
Laundry 
Dimensions - 15.5 x 6.42Level - MainArea - 100
Living Room 
Dimensions - 20.67 x 18.5Level - MainArea - 382Description - 4-seasons Porch
Master Bathroom 
Dimensions - 9.25 x 14.0Level - MainArea - 130
Master Bedroom 
Dimensions - 15.0 x 20.83Level - MainArea - 312
Other 
Dimensions - 12.5 x 22.83Level - MainArea - 285
Utility Room 
Dimensions - 14.5 x 22.33Level - BasementArea - 324
Save
Ask
Tour
Hide
Share
Exterior Features
Construction Details 
OtherWood Siding
Exterior 
Private Entrance
Fencing 
Chain LinkOtherPrivacy
Lot Features 
Cul-De-SacWooded
Other Structures 
Second Garage
Patio And Porch 
CoveredPatioPorch
Pool Features 
In Ground
Road Frontage 
Private Road
Roof 
FlatRubber
Spa 
Yes
View 
Water
Waterfront Features 
LakeWaterfront Access
Waterview 
Water
Windows/Doors 
Insulated WindowsLow Emissivity WindowsScreensSkylight(s)Window Treatments
Community Features
Association Dues 
949
Financing Terms Available 
CashConventional
HOA Fee Frequency 
Annually
MLS Area 
Area86063VillageOfDouglas
Roads 
Paved
School District 
Saugatuck
Schools
School District
Saugatuck
Elementary School
Unknown
Middle School
Unknown
High School
Unknown
Listing courtesy of BHG Connections: [email protected]


IDX provided courtesy of Realcomp II Ltd. via WestMichiganLakeshoreAssociationofREALTORS. Copyright © 2026 Realcomp II Ltd. Shareholders.

IDX information is provided exclusively for consumers' personal, non-commercial use and may not be used for any purpose other than to identify prospective properties consumers may be interested in purchasing and that the data is deemed reliable but not guaranteed accurate by the MLS.

Neighborhood & Commute
Source: Walkscore
Disclosure: Community information and market data powered by Constellation Data Labs. Information is deemed reliable but not guaranteed.
Save
Ask
Tour
Hide
Share