
1804 N M-63Benton Charter Township, MI 49022
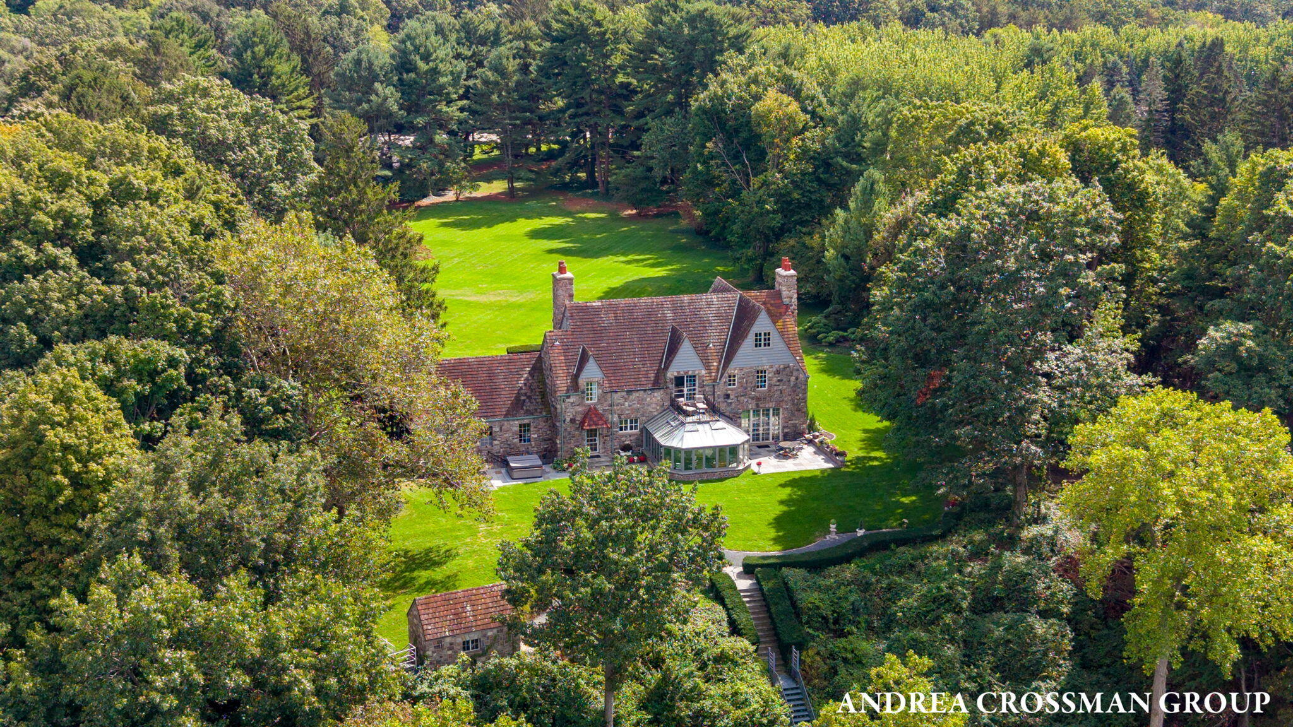
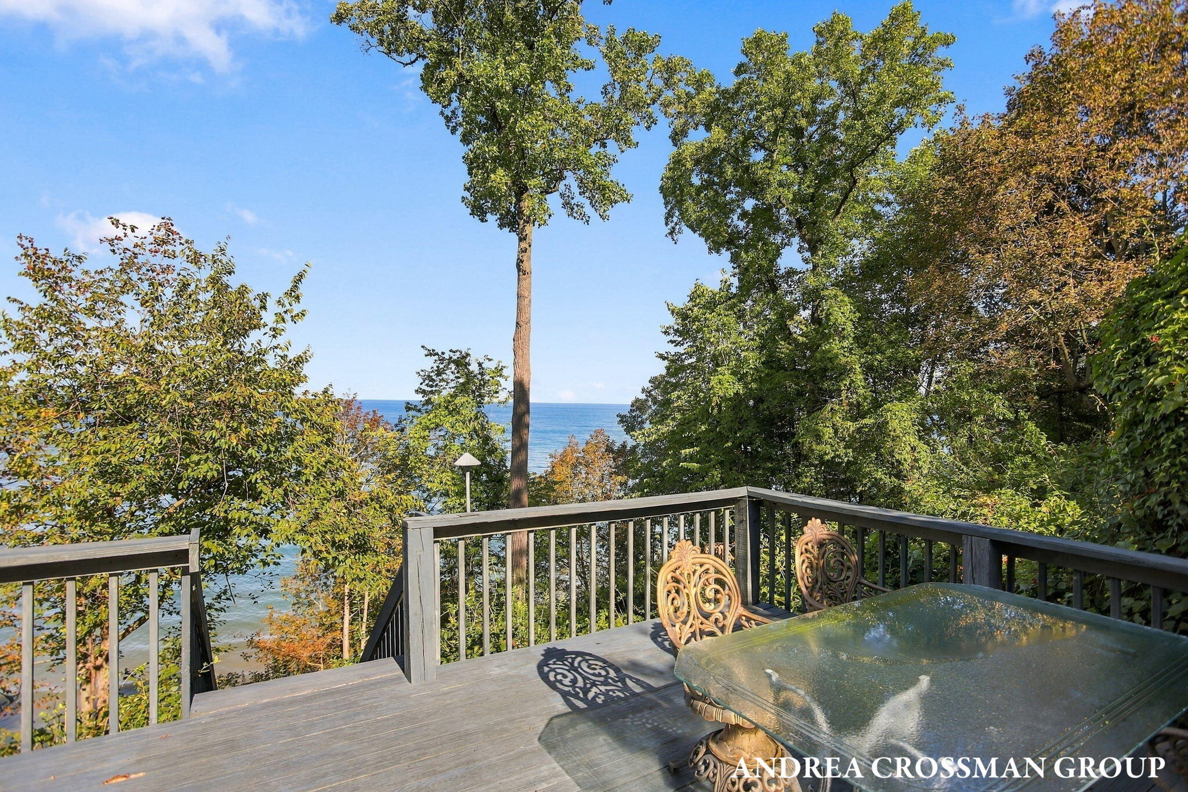
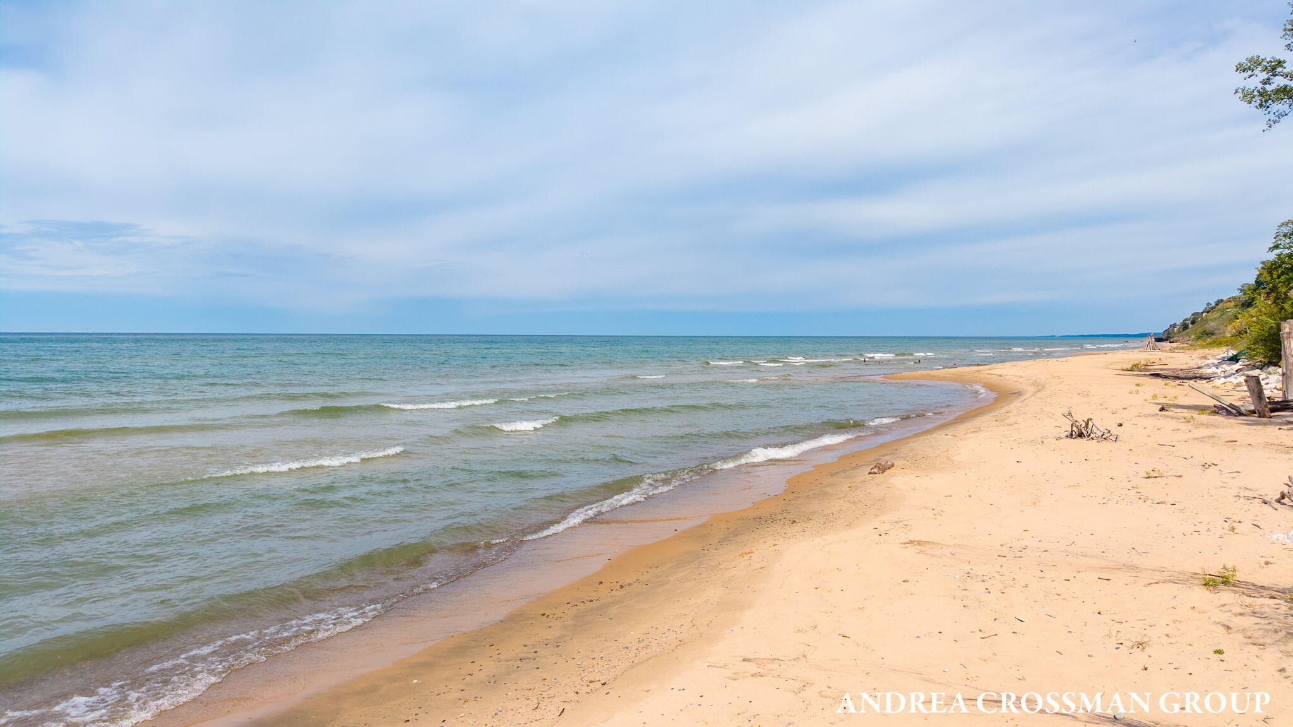
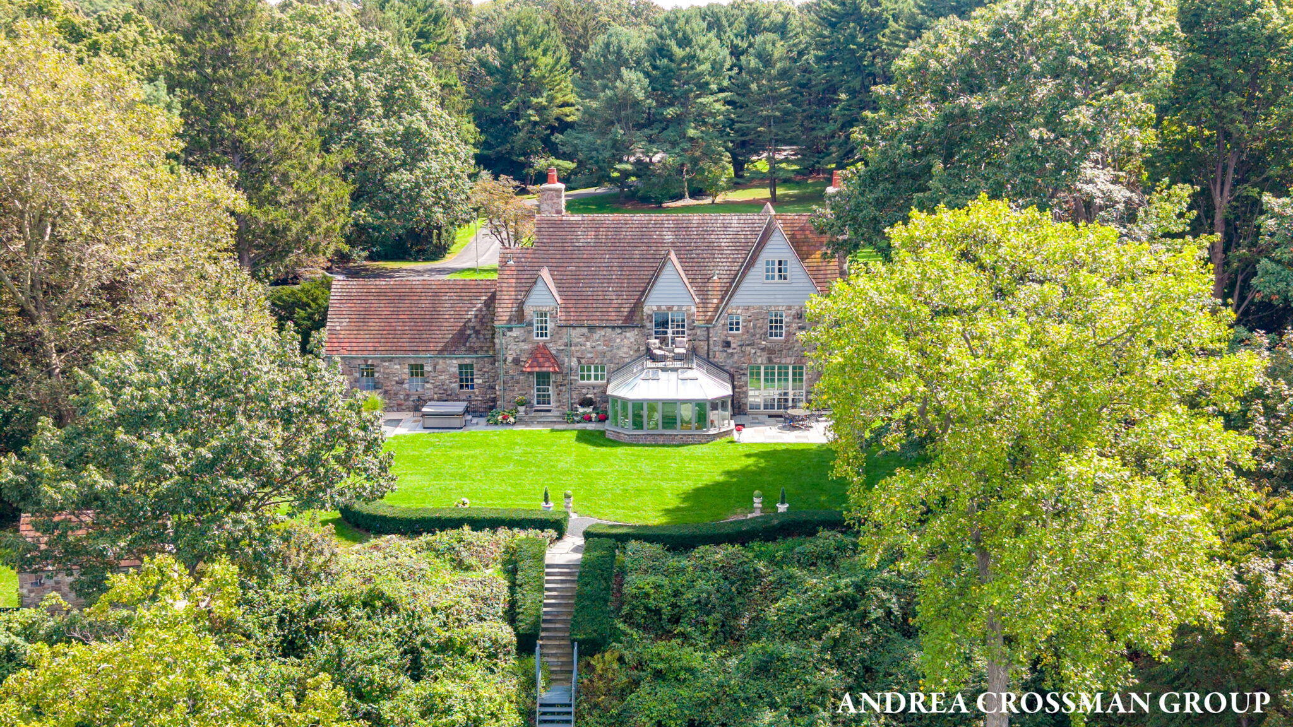
Welcome to Fairbanks Manor, set on just over 5 acres with 244 feet of private Lake Michigan frontage, expansive lake views, a private setting & newly added beach stairs providing access to the sandy shoreline. The gracious floor plan offers 4 bedrooms and 6 full baths, including a spacious primary suite, along with a beautiful conservatory, upper loft/library, and office with custom built-in cabinetry. At the heart of the home, the chef's kitchen features a La Cornue range, stainless steel counters & accents & generous space for gathering, with a new kitchen remodel currently in progress. New landscaping and exterior lighting, The adjoining great room takes full advantage of the Lake Michigan setting with floor-to-ceiling windows, a Travertine fireplace, and beautiful wood floors. A mudroom conveniently connects to the garage and side entrance. Dumb waiter and laundry chute. 2nd laundry in lower level. Other in master suite. New water heater & softener.The finished lower level features 9-foot ceilings, granite walls, a stone fireplace, full bath, exercise room, second laundry, billiard area, and exterior access to the lakeside yard. Outdoors, enjoy new landscaping and exterior lighting, an outdoor shower, potting shed, and the beautiful Lake Michigan shoreline. A recent quote to repair the gondola for beach access is available upon request. This rare opportunity combines substantial acreage, exceptional frontage, and a beautifully crafted home along the Lake Michigan shoreline. 5,052 square feet of finsished living area in this landmark granite and stone home on 5+ acres with a luxury solarium or conservatory lakeside with heated slate floors. Large outside slate patio. Glass storage building or gardening house near S Property line. Hot tub on patio N of kitchen. Upper lakeside deck. Gondola could be repaired to get to the beach. 3rd floor attic.
| 3 weeks ago | Listing first seen on site | |
| 3 weeks ago | Listing updated with changes from the MLS® |

IDX provided courtesy of Realcomp II Ltd. via WestMichiganLakeshoreAssociationofREALTORS. Copyright © 2026 Realcomp II Ltd. Shareholders.
IDX information is provided exclusively for consumers' personal, non-commercial use and may not be used for any purpose other than to identify prospective properties consumers may be interested in purchasing and that the data is deemed reliable but not guaranteed accurate by the MLS.
Did you know? You can invite friends and family to your search. They can join your search, rate and discuss listings with you.