Save
Ask
Tour
Hide
Share
$4,500,000
24 Days On Site

3375 Crum Road
Joyfield Township, MI 49616

For Sale|Single Family Residence|Active
4
Beds
4
Total Baths
3
Full Baths
1
Partial Bath
3,600
SqFt
$1,250
/SqFt
2025
Built
County:
Benzie
3375 Crum Road3375 Crum Road3375 Crum Road3375 Crum Road
Save
Ask
Tour
Hide
Share

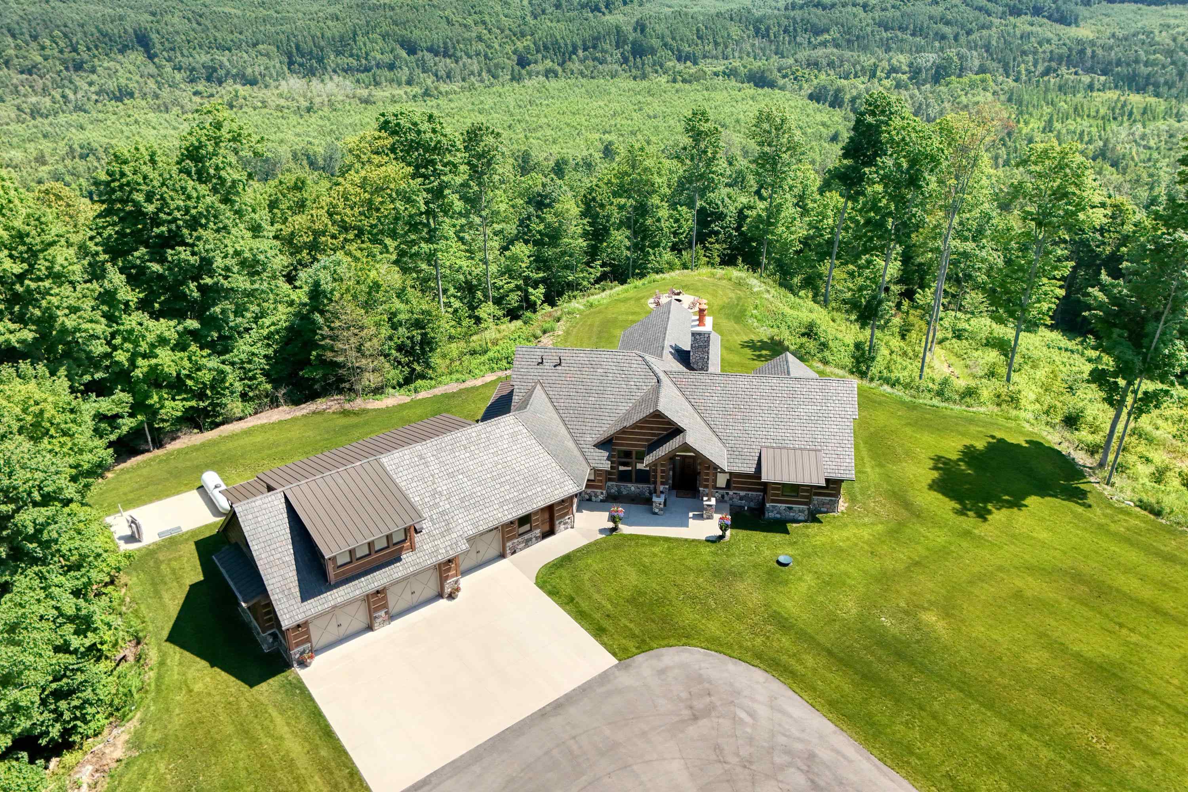
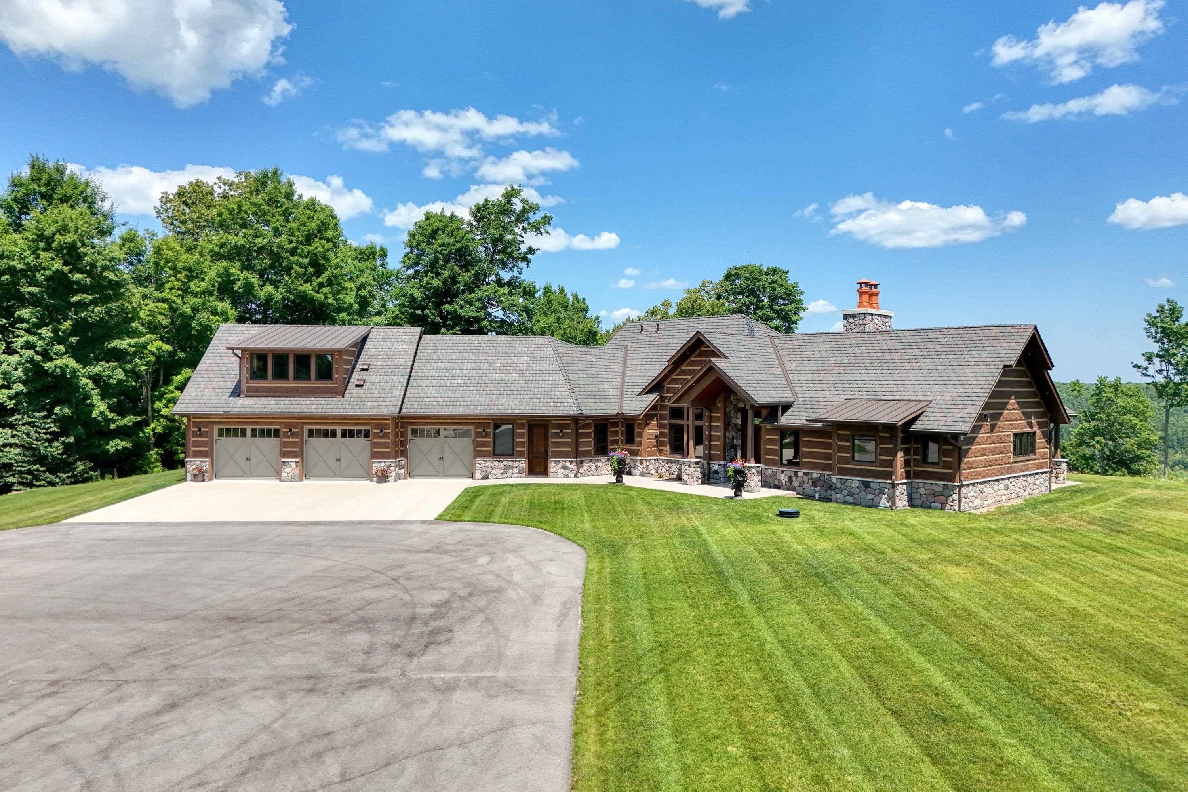
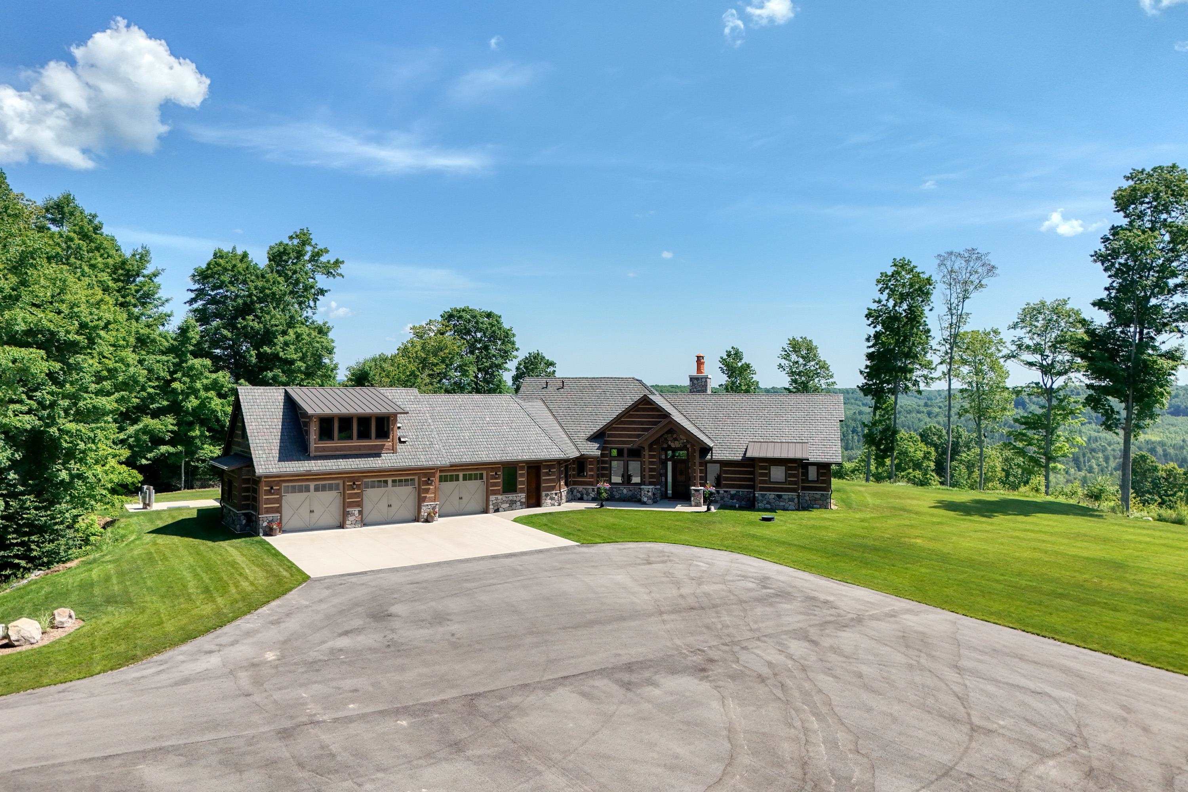
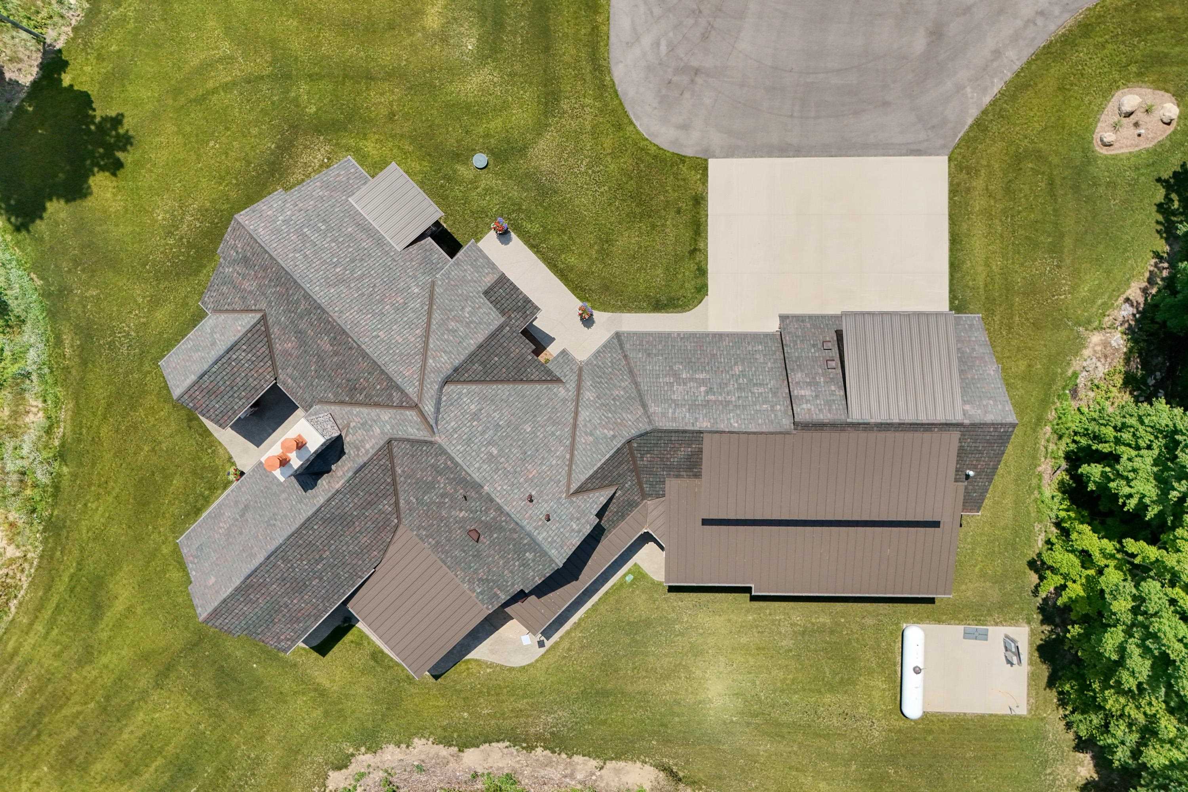
A magnificent 4br 3.5ba 3,600 sq ft home completed in 2025 on just over 275 acres with around a mile of private frontage on the Betsie River along with absolutely spectacular views of the Betsie River Valley and beyond. Truly a sight to behold. Wildlife galore and a wonderful trail system to access the rolling, wooded terrain with multiple open areas for viewing mother nature. Full apartment above the garage that doubles as a fantastic she shed, man cave, poker room, formal family room or whatever your heart desires. 60' x 40' heated and insulated outbuilding with two 14' overhead doors and a 60' x 15' lean-to. 40kw liquid cooled generator. 5 parcels make up the 275.5 acres. See Associated Documents for the TAX ID numbers, survey and legal descriptions.

Save
Ask
Tour
Hide
Share
Listing Snapshot
Price 
$4,500,000
Days On Site 
24 Days
Bedrooms 
4
Inside Area (SqFt) 
3,600 sqft
Total Baths 
4
Full Baths 
3
Partial Baths 
1
Lot Size 
275.5 Acres
Year Built 
2025
MLS® Number 
78080070152
Status 
Active
Property Tax 
N/A
HOA/Condo/Coop Fees 
N/A
Sq Ft Source 
N/A
Friends & Family
Recent Activity
4 weeks agoListing first seen on site
4 weeks agoListing updated with changes from the MLS®
General Features
Acres 
275.5
Attached Garage 
Yes
Garage 
Yes
Garage Spaces 
3
Parking 
AttachedGarageHeated GarageGarage Door Opener
Pets 
Yes
Property Condition 
New Construction
Property Sub Type 
Single Family Residence
Sewer 
Septic Tank
Special Circumstances 
Standard
SqFt Above 
3600
Style 
Contemporary
Water Source 
PrivateWell
Interior Features
Appliances 
DishwasherDisposalDryerMicrowaveOvenRefrigeratorRangeWasherWater Softener Owned
Basement 
Partial
Cooling 
Ceiling Fan(s)Central AirExhaust FanHeat Pump
Fireplace 
Yes
Heating 
Forced AirGeothermalHeat PumpPropane
Interior 
Cathedral Ceiling(s)PantryWalk-In Closet(s)
Window Features 
Window Treatments
BathFull 
BathLav 
Bedroom 1 
Dimensions - 25.0 x 16.0Level - Main
Bedroom 2 
Dimensions - 14.0 x 11.0Level - Main
Bedroom 3 
Dimensions - 14.0 x 11.0Level - Main
Bedroom 4 
Dimensions - 13.0 x 10.0Level - Upper
Dining Room 
Dimensions - 15.0 x 13.0Level - Main
Family Room 
Dimensions - 23.0 x 16.0Level - Upper
Great Room 
Kitchen 
Dimensions - 21.0 x 12.0Level - Main
Laundry 
Dimensions - 8.0 x 7.0Level - Main
Living Room 
Dimensions - 30.0 x 20.0Level - Main
Save
Ask
Tour
Hide
Share
Exterior Features
Construction Details 
Other
Frontage 
Waterfront
Lot Features 
Rolling SlopeWooded
Other Structures 
Barn(s)Second Garage
Patio And Porch 
PatioPorch
Waterfront 
Yes
Waterfront Features 
River FrontWaterfront
Windows/Doors 
Window Treatments
Community Features
Association Amenities 
Trail(s)
Financing Terms Available 
CashContractConventional1031 ExchangeTrade
MLS Area 
Area93101JoyfieldTwp
School District 
BenzieCountyCentral
Schools
School District
BenzieCountyCentral
Elementary School
Unknown
Middle School
Unknown
High School
Unknown
Listing courtesy of Coldwell Banker Schmidt Traverse City: (231) 883-1361


IDX provided courtesy of Realcomp II Ltd. via AspireNorthREALTORS. Copyright © 2026 Realcomp II Ltd. Shareholders.

IDX information is provided exclusively for consumers' personal, non-commercial use and may not be used for any purpose other than to identify prospective properties consumers may be interested in purchasing and that the data is deemed reliable but not guaranteed accurate by the MLS.

Neighborhood & Commute
Source: Walkscore
Disclosure: Community information and market data powered by Constellation Data Labs. Information is deemed reliable but not guaranteed.
Save
Ask
Tour
Hide
Share