Save
Ask
Tour
Hide
Share
$3,200,000
24 Days On Site

4162 Dornoch Court
Acme Township, MI 49690

For Sale|Single Family Residence|Active
5
Beds
5
Total Baths
4
Full Baths
1
Partial Bath
4,336
SqFt
$738
/SqFt
2026
Built
Subdivision:
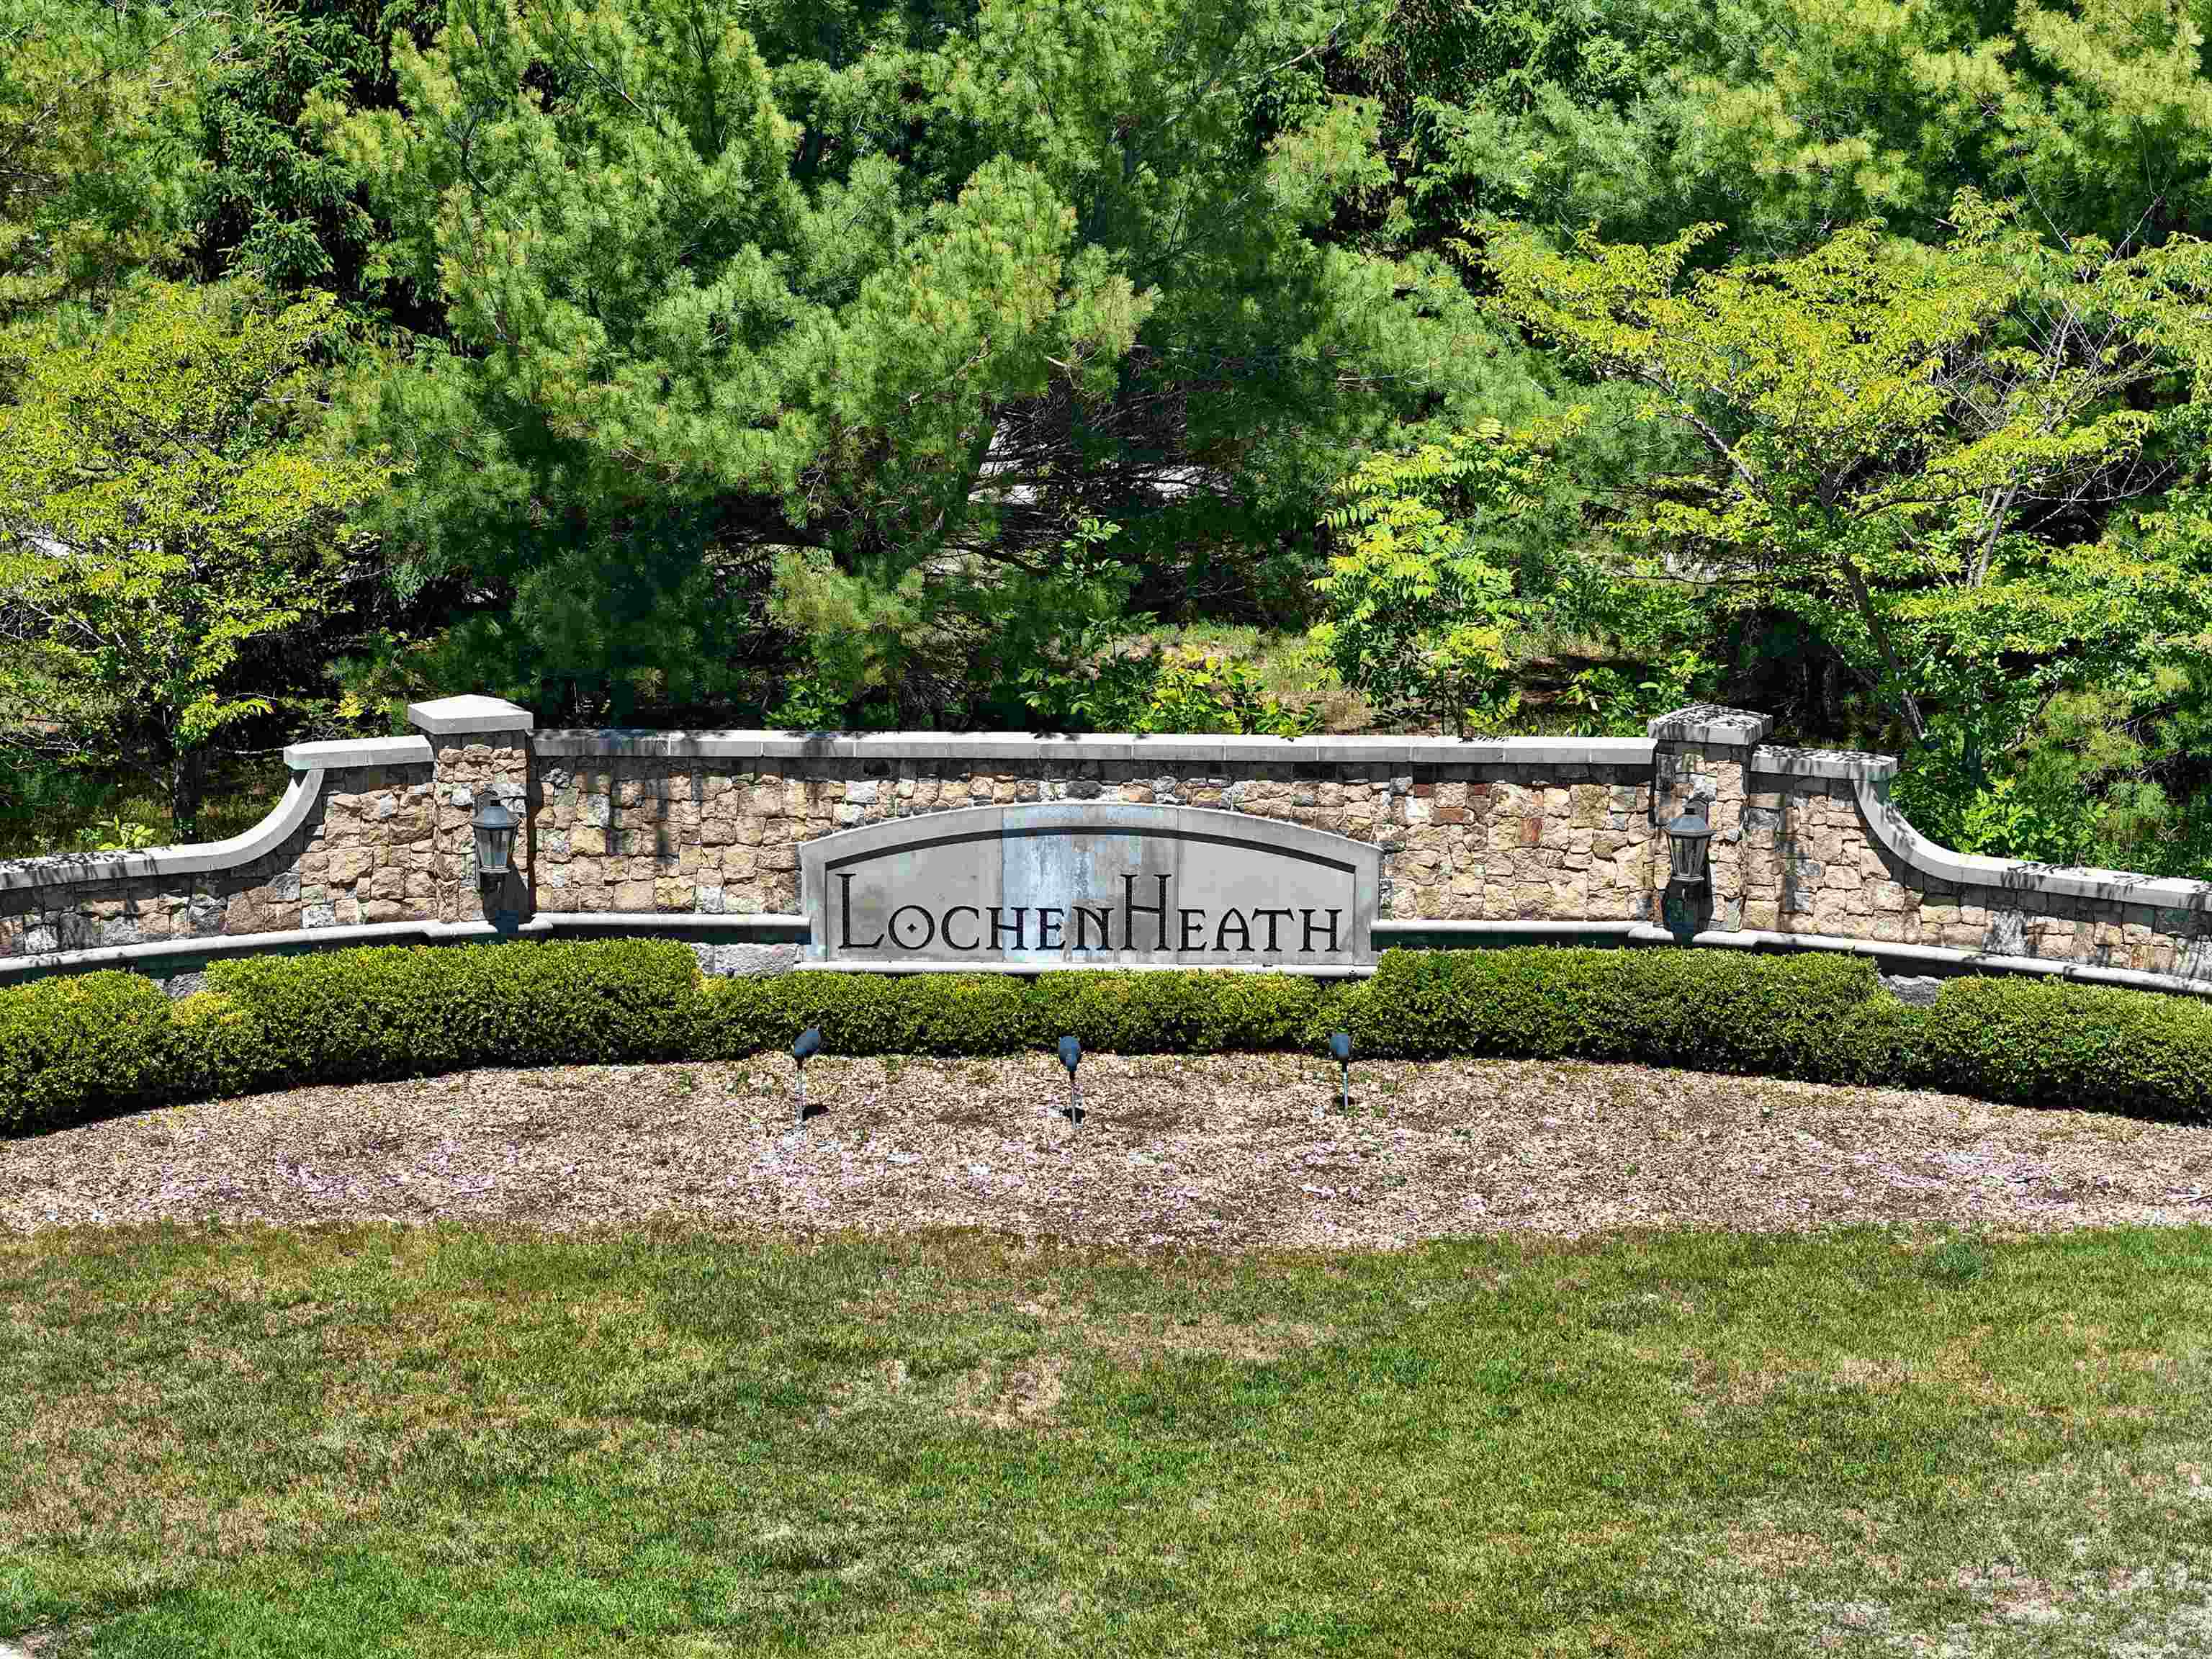
LOCHENHEATH
County:
GrandTraverse
4162 Dornoch Court4162 Dornoch Court4162 Dornoch Court4162 Dornoch Court
Save
Ask
Tour
Hide
Share

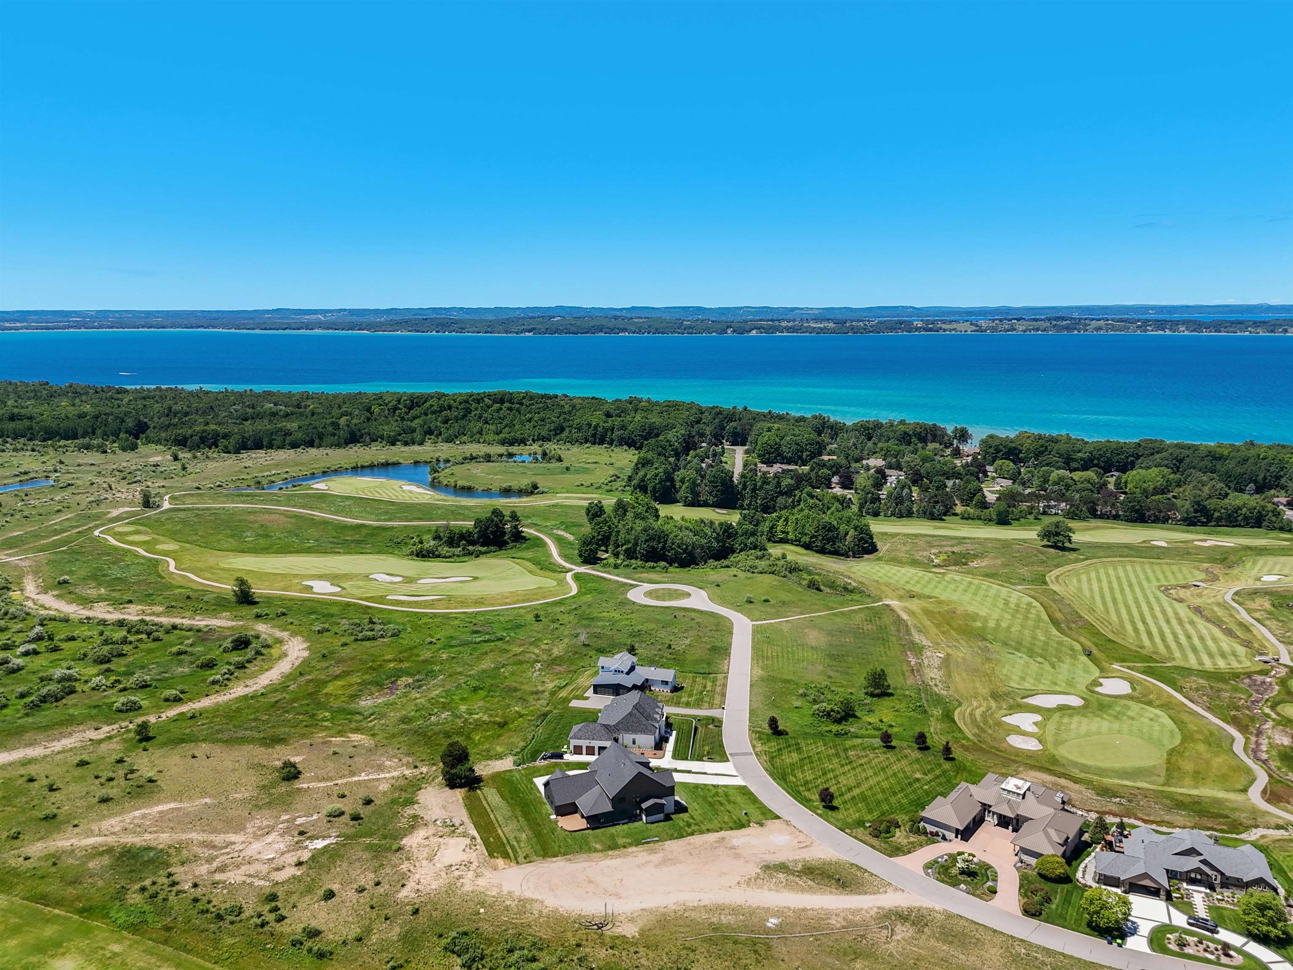
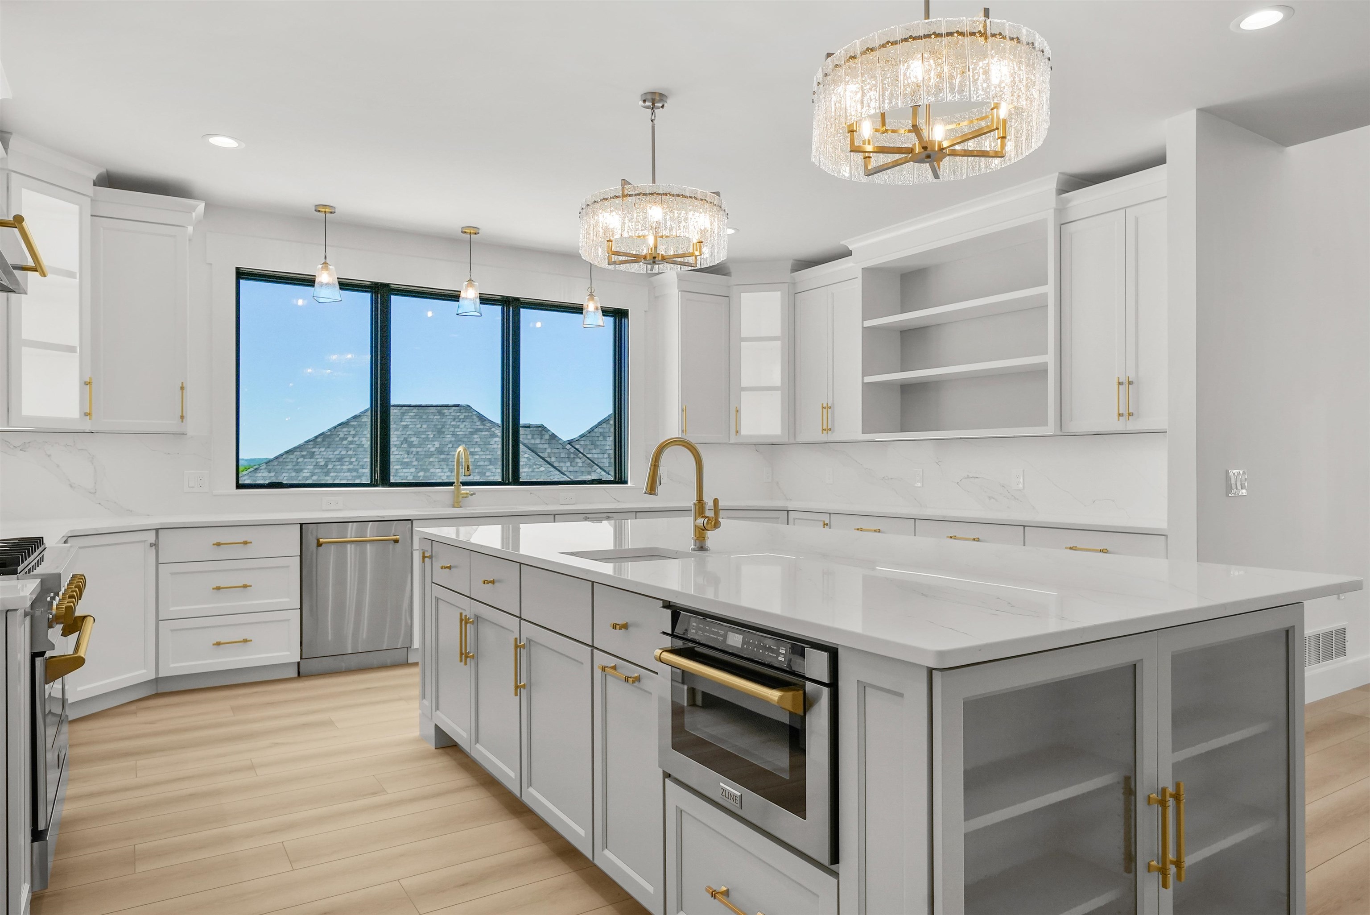
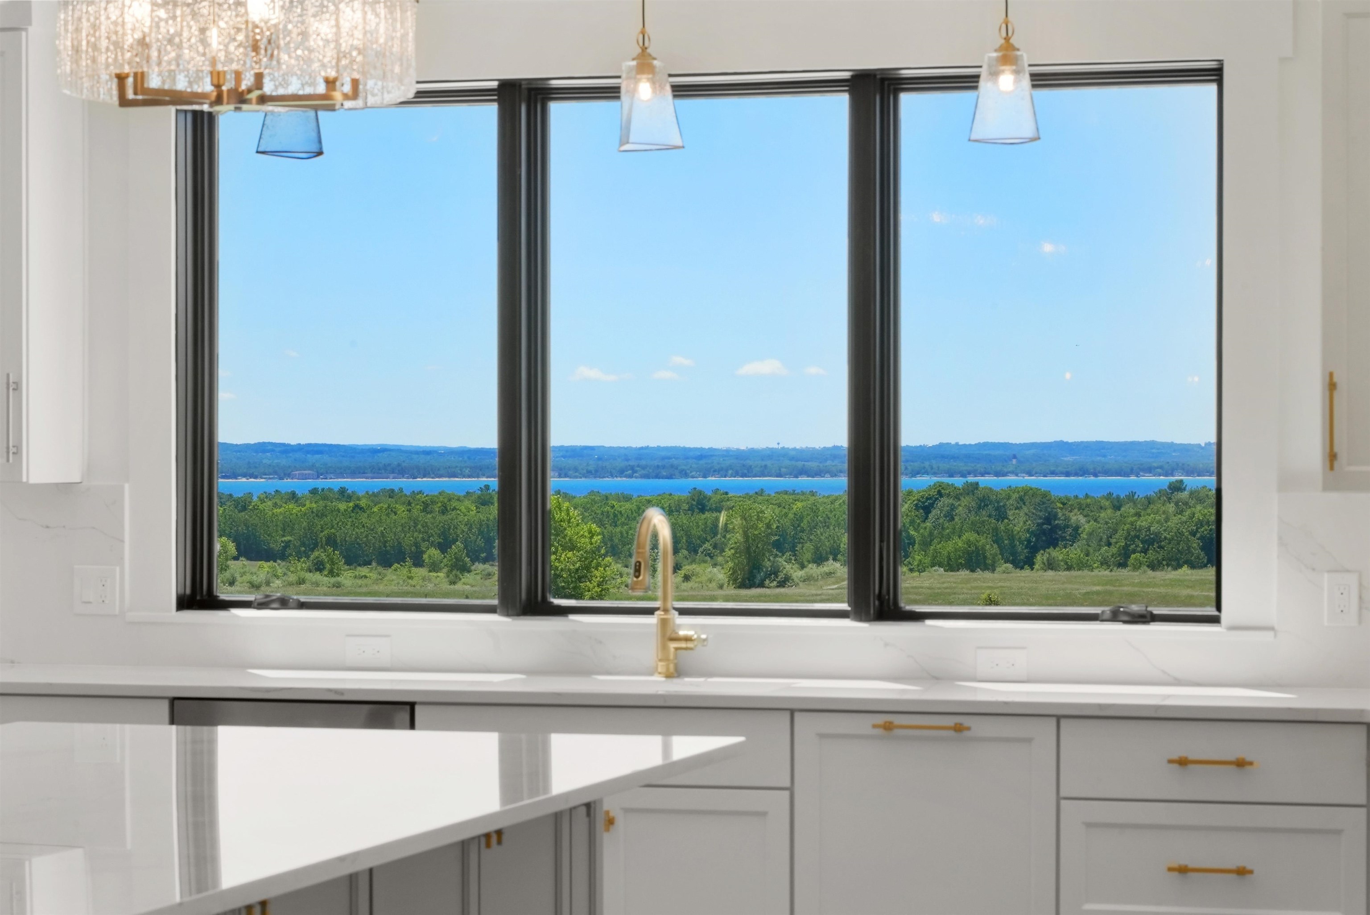
Commanding panoramic views of East Grand Traverse Bay from within the gated LochenHeath golf community, this custom-designed five bedroom home features 4300sf of air conditioned living space, a 1200sf garage, and a 2700sf ready to finish basement, for over 8000sf under roof. Soaring ceilings and expansive walls of glass create a dramatic backdrop for refined living. The chef's island kitchen is beautifully appointed with premium ZLINE appliances and designed for both everyday living and entertaining, while the impressive great room is anchored by a striking floor-to-ceiling porcelain fireplace. The main-level primary retreat features a spa-inspired bath, complemented by a second primary suite option and an additional ensuite bedroom on the upper level. Outdoor living spaces capture breathtaking bay vistas and sunset views, while the lower level offers space for future customization and additional living space. Ideally located near downtown Traverse City, Cherry Capital Airport, Flintfields Horse Park, and Northern Michigan's renowned wineries, this exceptional residence offers an elevated lifestyle in a truly remarkable setting.

Save
Ask
Tour
Hide
Share
Listing Snapshot
Price 
$3,200,000
Days On Site 
24 Days
Bedrooms 
5
Inside Area (SqFt) 
4,336 sqft
Total Baths 
5
Full Baths 
4
Partial Baths 
1
Lot Size 
0.43 Acres
Year Built 
2026
MLS® Number 
78080070258
Status 
Active
Property Tax 
N/A
HOA/Condo/Coop Fees 
$400 monthly
Sq Ft Source 
N/A
Friends & Family
Recent Activity
2 weeks agoListing updated with changes from the MLS®
2 weeks agoPrice changed to $3,200,000
4 weeks agoListing first seen on site
General Features
Acres 
0.43
Attached Garage 
Yes
Garage 
Yes
Garage Spaces 
3
Levels 
Two
Parking 
AttachedGarageGarage Door Opener
Property Condition 
New Construction
Property Sub Type 
Single Family Residence
Sewer 
Septic Tank
Special Circumstances 
Standard
SqFt Above 
4336
Style 
ContemporaryCraftsman
Water Source 
Shared Well
Zoning 
Residential
Interior Features
Appliances 
Electric Water HeaterDishwasherDisposalMicrowaveOvenRefrigeratorRangeWater Softener Owned
Basement 
Walk-Out AccessConcreteDaylightFullUnfinished
Cooling 
Ceiling Fan(s)Central AirExhaust Fan
Fireplace 
Yes
Fireplace Features 
Gas
Heating 
Forced AirNatural Gas
Interior 
Cathedral Ceiling(s)Entrance FoyerPantryWalk-In Closet(s)
BathFull 
BathLav 
Bedroom 1 
Dimensions - 17.0 x 16.0Level - Main
Bedroom 2 
Dimensions - 17.0 x 16.0Level - Upper
Bedroom 3 
Dimensions - 14.0 x 12.0Level - Upper
Bedroom 4 
Dimensions - 14.0 x 10.0Level - Upper
Dining Room 
Dimensions - 18.0 x 14.0Level - Main
Great Room 
Kitchen 
Dimensions - 19.0 x 18.0Level - Main
Laundry 
Dimensions - 9.0 x 8.0Level - Upper
Library 
Living Room 
Dimensions - 23.0 x 20.0Level - Main
Save
Ask
Tour
Hide
Share
Exterior Features
Construction Details 
StoneWood Siding
Exterior 
Balcony
Lot Features 
On Golf CourseClearedNear Golf Course
Patio And Porch 
DeckPorch
View 
Water
Waterview 
Water
Community Features
Association Dues 
4800
Financing Terms Available 
CashConventional1031 ExchangeTrade
HOA Fee Frequency 
Annually
MLS Area 
Area28021AcmeTwp
School District 
TraverseCity
Schools
School District
TraverseCity
Elementary School
Unknown
Middle School
Unknown
High School
Unknown
Listing courtesy of Viewpoint Realty: (231) 590-5823


IDX provided courtesy of Realcomp II Ltd. via AspireNorthREALTORS. Copyright © 2026 Realcomp II Ltd. Shareholders.

IDX information is provided exclusively for consumers' personal, non-commercial use and may not be used for any purpose other than to identify prospective properties consumers may be interested in purchasing and that the data is deemed reliable but not guaranteed accurate by the MLS.

Neighborhood & Commute
Source: Walkscore
Disclosure: Community information and market data powered by Constellation Data Labs. Information is deemed reliable but not guaranteed.
Save
Ask
Tour
Hide
Share