
Save
Ask
Tour
Hide
$3,250,000
5 Days On Site
6439 S SunsetGlen Arbor Township, MI 49636
Single Family Residence|Pending
3
Beds
3
Total Baths
3
Full Baths
1,204
SqFt
$2,699
/SqFt
1960
Built
Subdivision:
METES AND BOUNDS
County:
Leelanau

Save
Ask
Tour
Hide
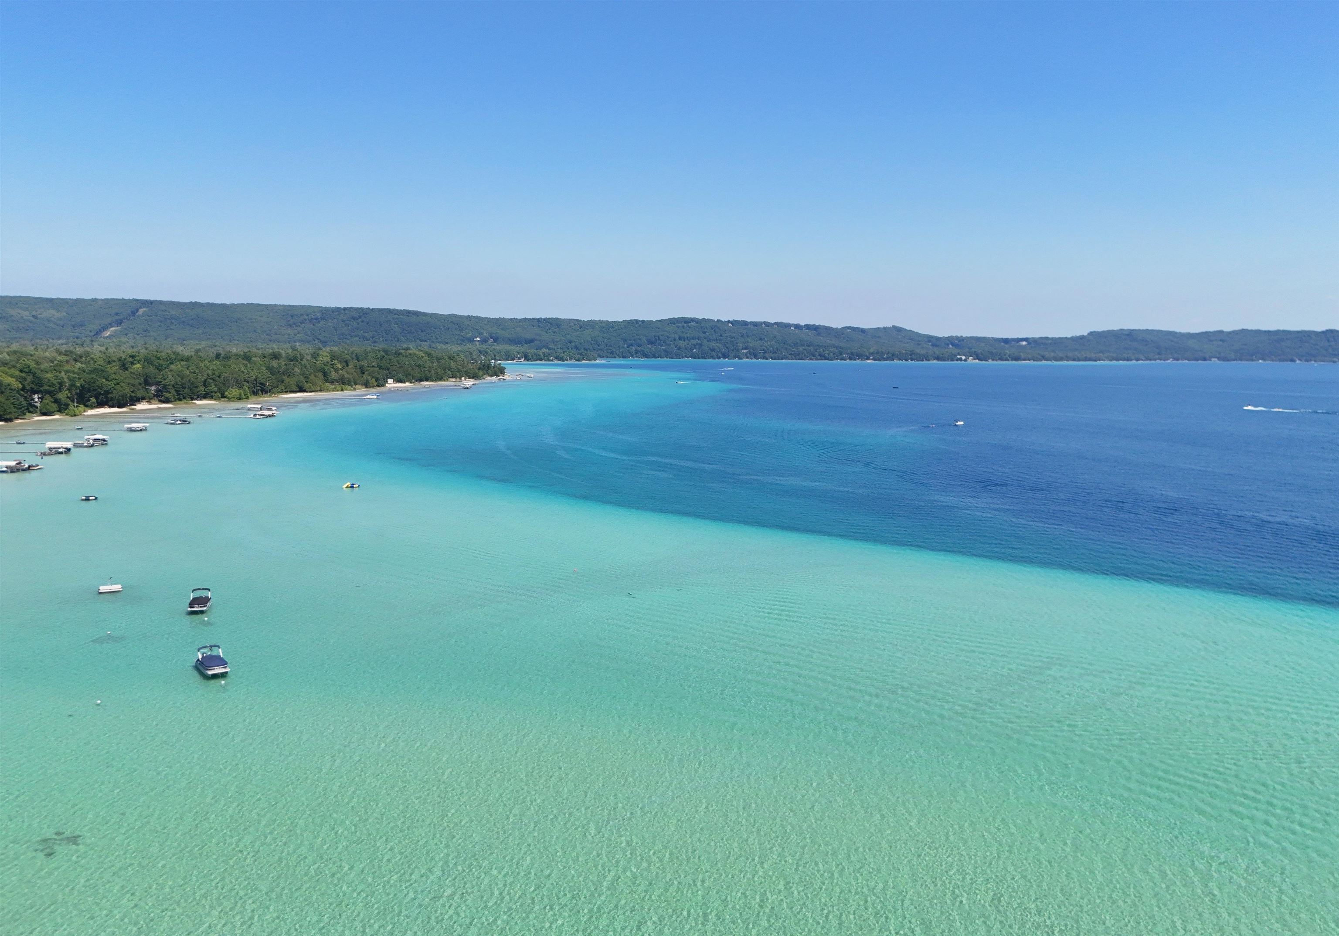
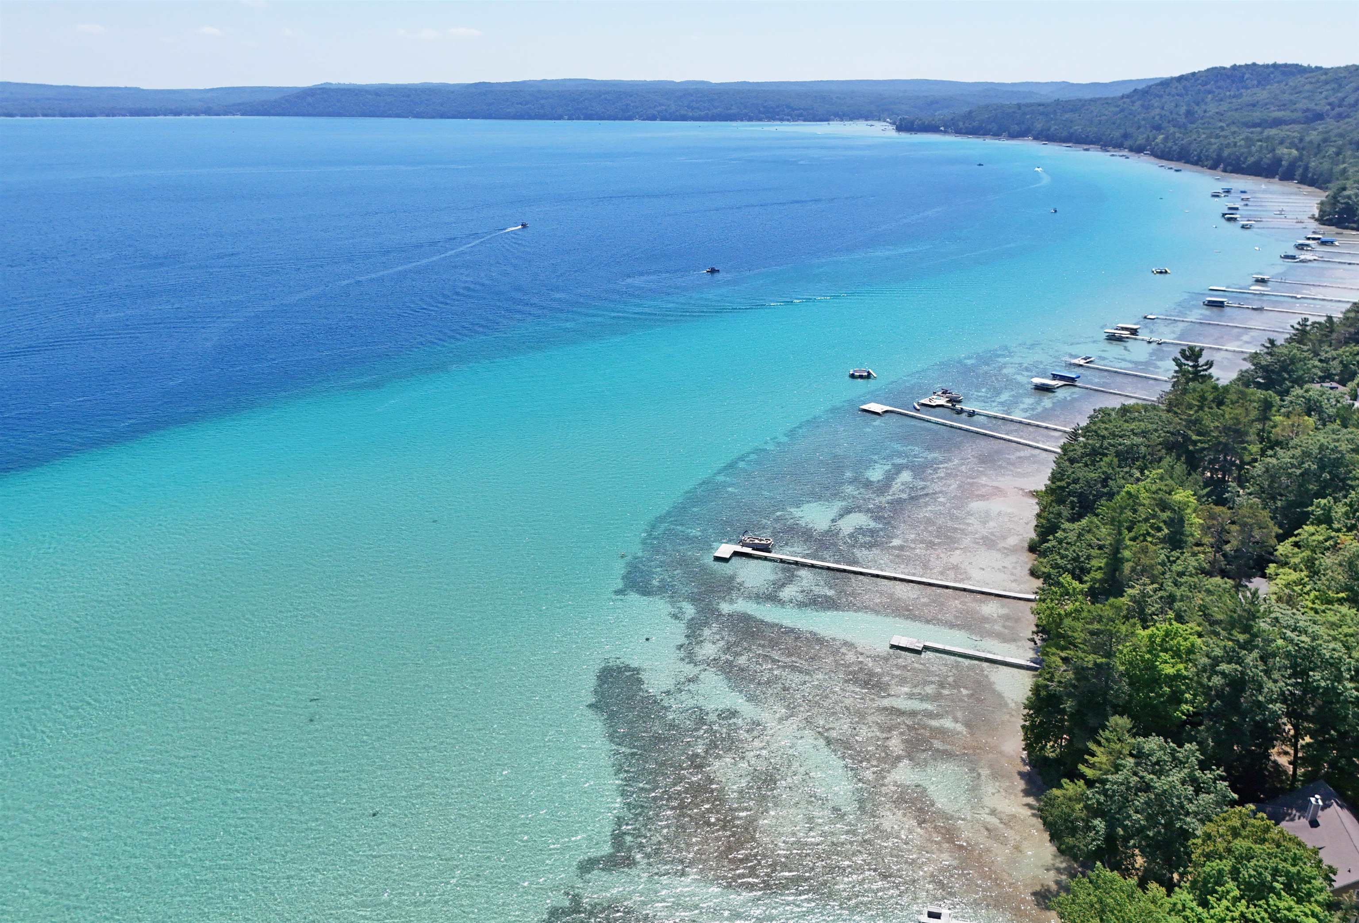
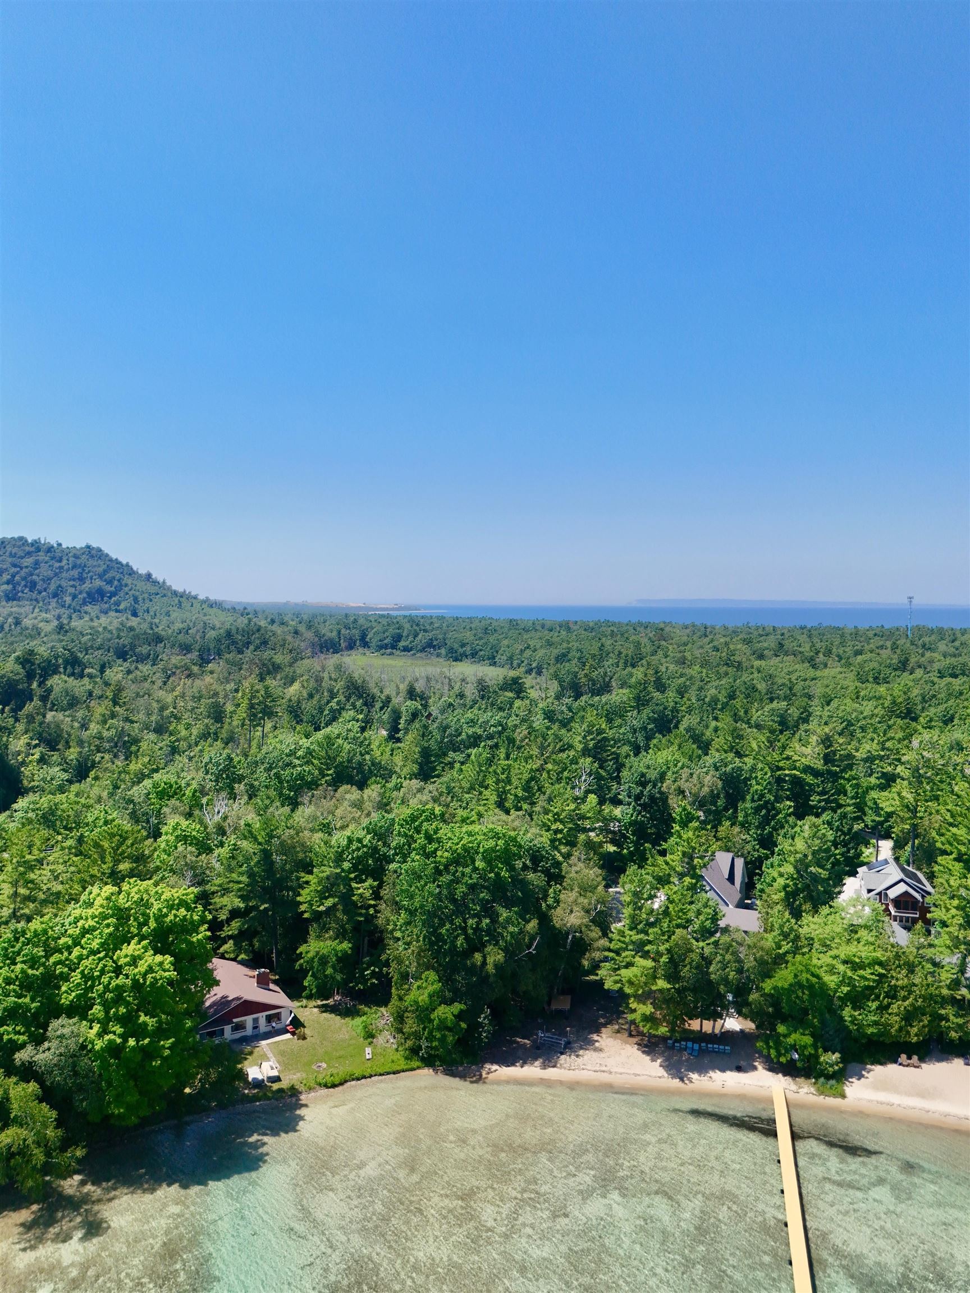
This is the long awaited location on Glen Lake so many have been seeking! This estate sized parcel, situated on Sunset Drive, with 217' of Big Glen Lake frontage and 1.27 acres, is located near the crossroads of Sunset Drive and Lake Street in downtown Glen Arbor, making it not only a beautiful location with level water frontage and ample space to build, it's also just over half a mile in to the heart of downtown Glen Arbor. There's an existing cottage on the property with three bedrooms, three bathrooms, a sun room, workshop, and two patios. There is also a dock included with the sale. Home is being sold in as-is condition. Don't pass up this incredible opportunity that seldom becomes available!
Save
Ask
Tour
Hide
Listing Snapshot
Price
$3,250,000
Days On Site
5 Days
Bedrooms
3
Inside Area (SqFt)
1,204 sqft
Total Baths
3
Full Baths
3
Partial Baths
N/A
Lot Size
1.27 Acres
Year Built
1960
MLS® Number
78080071046
Status
Pending
Property Tax
N/A
HOA/Condo/Coop Fees
N/A
Sq Ft Source
N/A
Friends & Family
Recent Activity
| 3 days ago | Listing updated with changes from the MLS® | |
| 4 days ago | Status changed to Pending | |
| 6 days ago | Listing first seen on site |
General Features
Acres
1.27
Foundation
Slab
Property Sub Type
Single Family Residence
Sewer
Septic Tank
Special Circumstances
Standard
SqFt Above
1204
Style
Cottage
Water Source
PrivateWell
Zoning
Residential
Interior Features
Appliances
DryerFreezerMicrowaveOvenRefrigeratorRangeWasher
Cooling
Exhaust Fan
Fireplace
Yes
Heating
BaseboardElectric
Window Features
Window Treatments
BathFull
Bedroom 1
Dimensions - 11.0 x 9.0Level - Main
Bedroom 2
Dimensions - 14.0 x 11.0Level - Main
Bedroom 3
Dimensions - 11.0 x 13.0Level - Main
Dining Room
Dimensions - 9.0 x 11.0Level - Main
Kitchen
Dimensions - 10.0 x 11.0Level - Main
Laundry
Level - Main
Living Room
Dimensions - 14.0 x 11.0Level - Main
Save
Ask
Tour
Hide
Exterior Features
Frontage
Waterfront
Lot Features
Wooded
Patio And Porch
Patio
View
Water
Waterfront
Yes
Waterfront Features
WaterfrontWaterfront Access
Waterview
Water
Windows/Doors
Window Treatments
Community Features
Financing Terms Available
CashConventional1031 ExchangeTrade
MLS Area
Area45041GlenArborTwp
School District
GlenLake
Schools
School District
GlenLake
Elementary School
Unknown
Middle School
Unknown
High School
Unknown
Listing courtesy of LVR Realty, LLC: (231) 218-2714

IDX provided courtesy of Realcomp II Ltd. via AspireNorthREALTORS. Copyright © 2026 Realcomp II Ltd. Shareholders.
IDX information is provided exclusively for consumers' personal, non-commercial use and may not be used for any purpose other than to identify prospective properties consumers may be interested in purchasing and that the data is deemed reliable but not guaranteed accurate by the MLS.
IDX provided courtesy of Realcomp II Ltd. via AspireNorthREALTORS. Copyright © 2026 Realcomp II Ltd. Shareholders.
IDX information is provided exclusively for consumers' personal, non-commercial use and may not be used for any purpose other than to identify prospective properties consumers may be interested in purchasing and that the data is deemed reliable but not guaranteed accurate by the MLS.
Neighborhood & Commute
Source: Walkscore
Disclosure: Community information and market data powered by Constellation Data Labs. Information is deemed reliable but not guaranteed.
Save
Ask
Tour
Hide
Did you know? You can invite friends and family to your search. They can join your search, rate and discuss listings with you.