Save
Ask
Tour
Hide
Share
$3,850,000
5 Days On Site

6885 E Shore Road
Peninsula Township, MI 49686

For Sale|Single Family Residence|Active
4
Beds
3
Total Baths
3
Full Baths
3,928
SqFt
$980
/SqFt
2016
Built
Subdivision:
METES AND BOUNDS
County:
GrandTraverse
6885 E Shore Road6885 E Shore Road6885 E Shore Road6885 E Shore Road
Save
Ask
Tour
Hide
Share

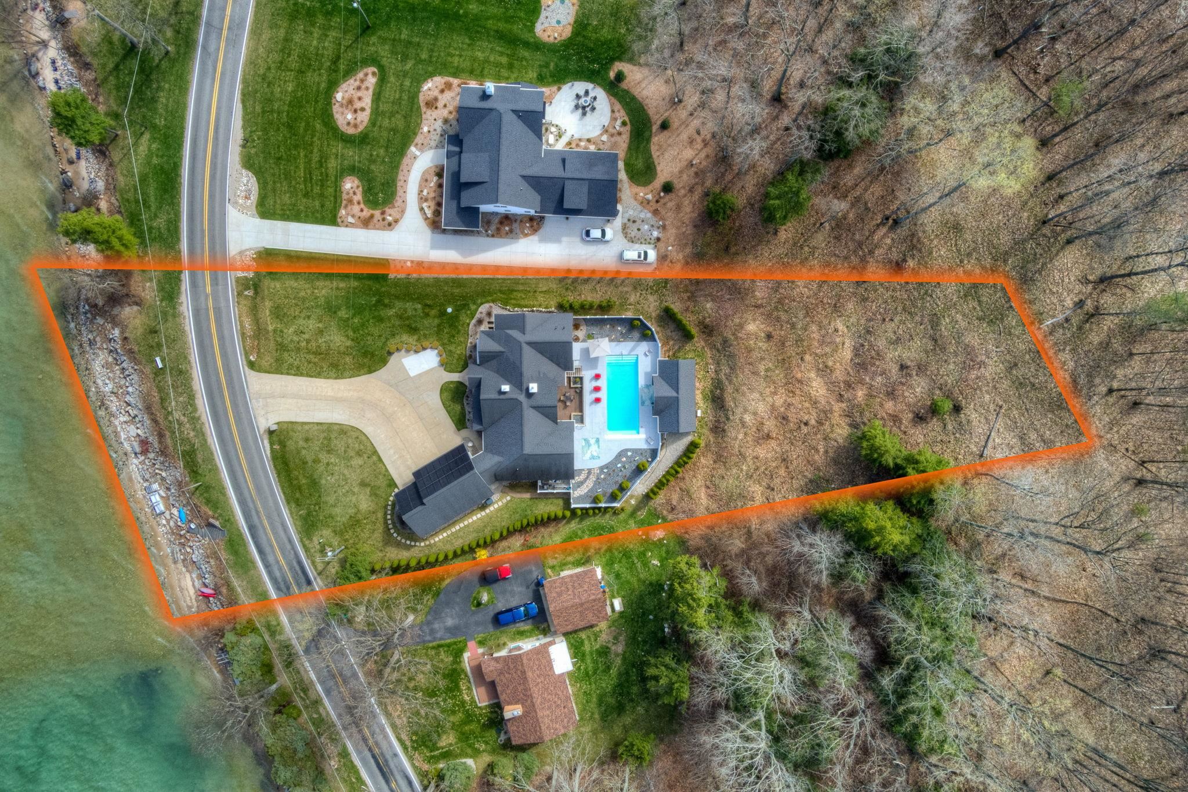
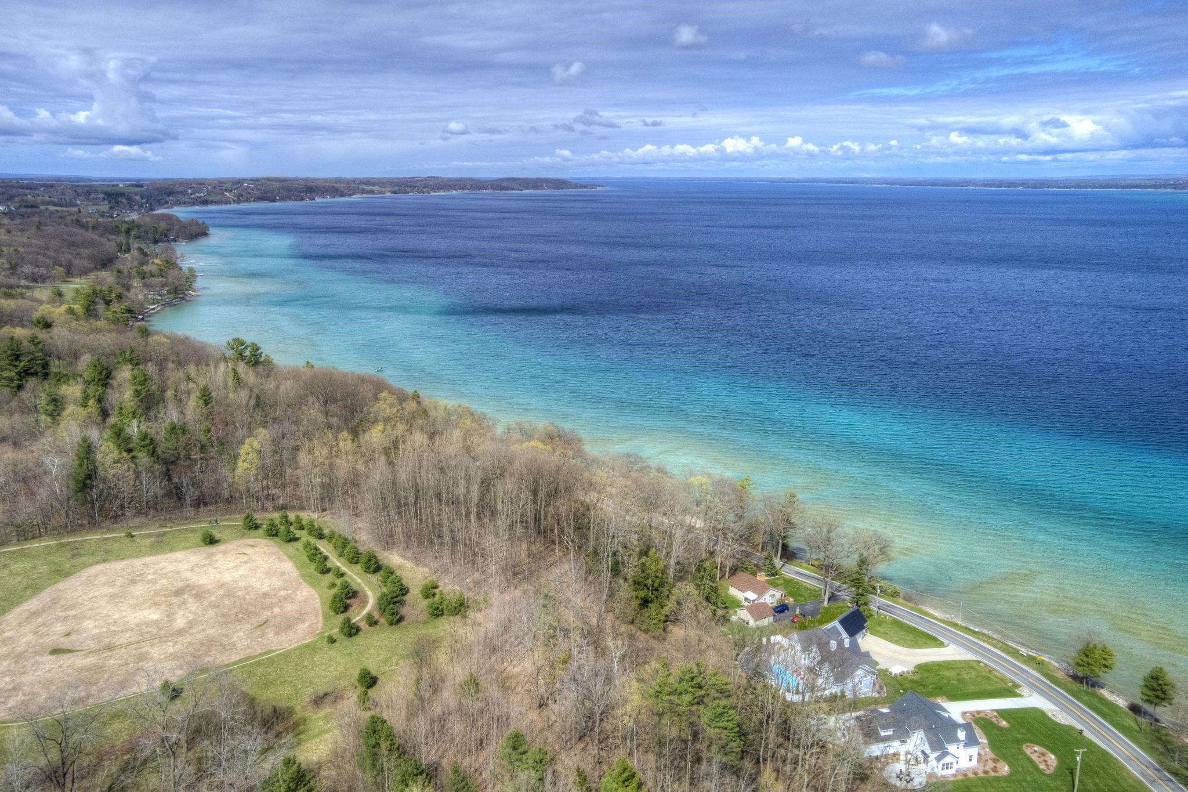
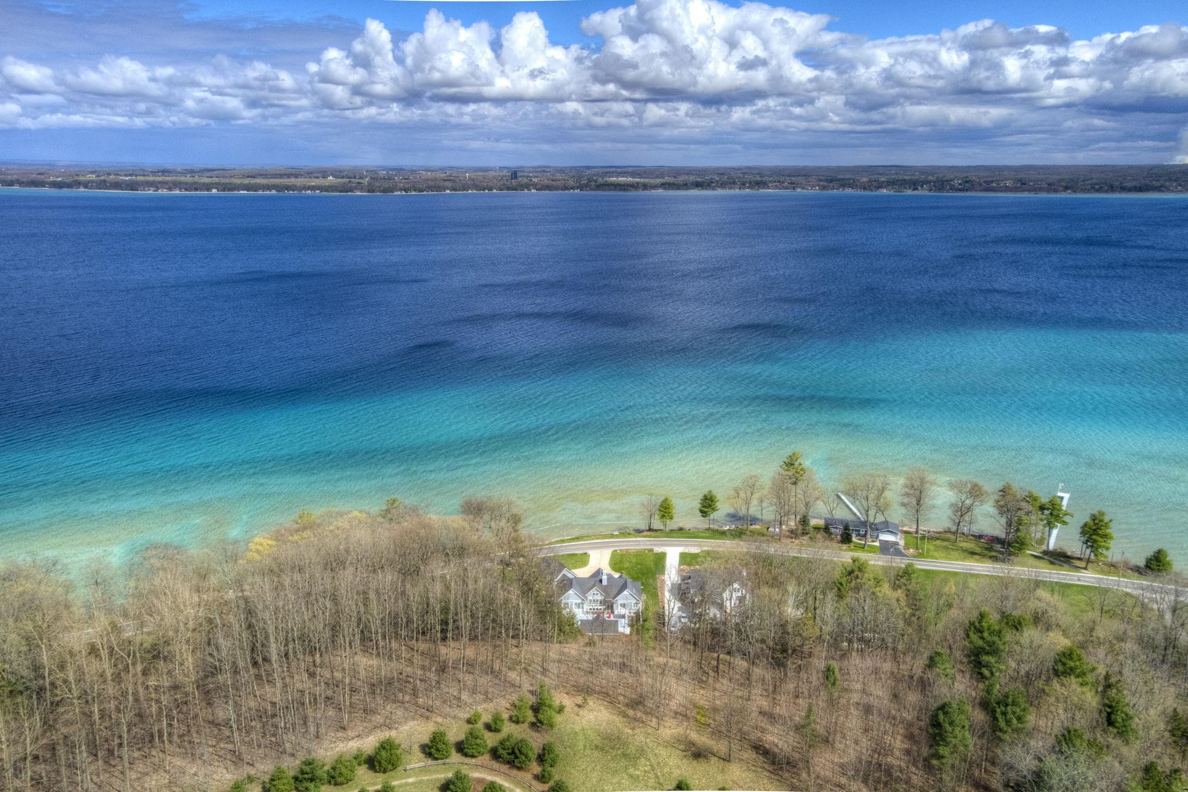
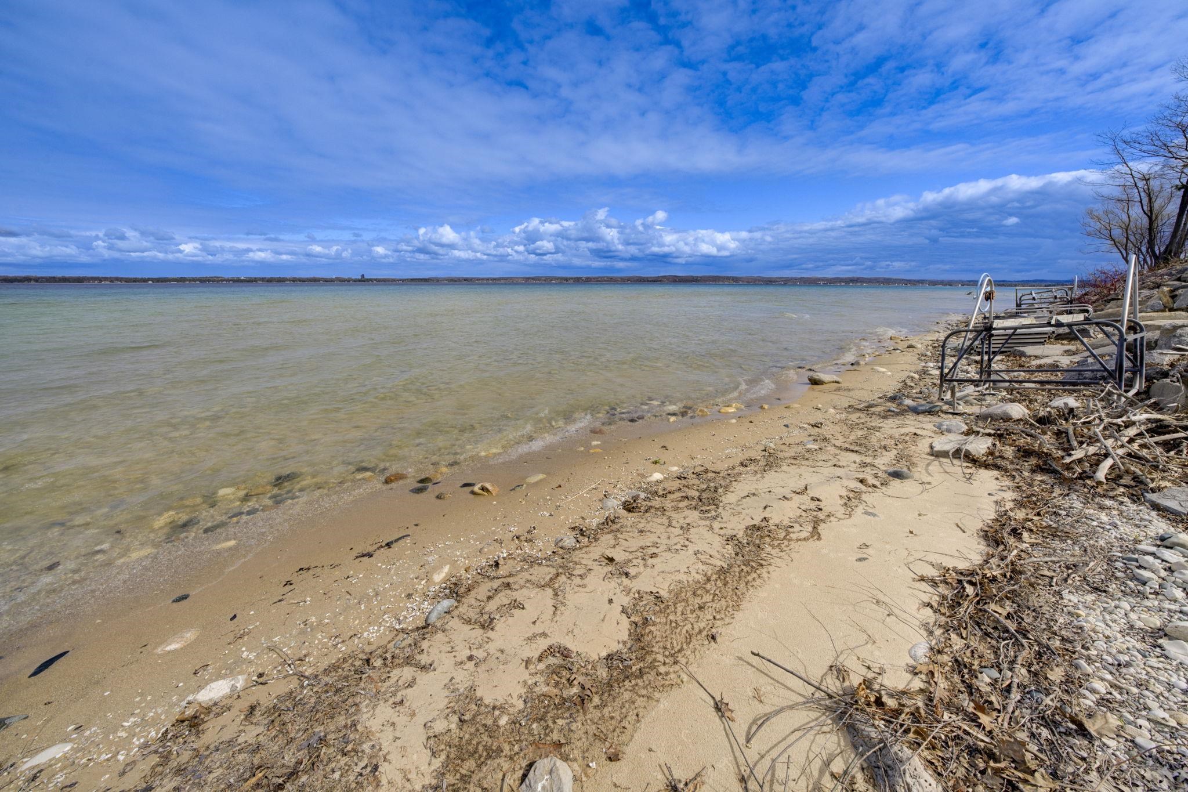
RARE OPPORTUNITY to own a green certified immaculate custom-built home with 160 of pristine private water frontage coupled with breath taking views of beautiful East Bay and only one and a half miles from the base of Old Mission Peninsula. This home was featured in 2016s Northern Home and Cottage Tour and Traverse Magazine. Estate includes an inviting 38 x 16 heated inground pool and fully appointed guest house that sleeps six. Distinctive characteristics include ceiling beams, custom walnut cabinetry and shelves, walnut wood flooring, custom built in breakfast banquette, Cambria quartz tops, four season sunroom, wine cellar and a beautiful wet bar constructed of mahogany, walnut and maple. This home has met the stringent requirements of the ICC 700-2008 National Green Building Standard and 3-star energy rated. Efficient attributes include 270-watt solar panels, high performance insulation, precast insulated foundation, air source heat pump, along with natural gas, ERV 85-watt ventilation system, low e windows and an induction cooktop. The home is within walking distance to the beautiful hiking trails of Pelizzari Nature Conserve, biking distance to award winning wineries and just steps away from boating, swimming and prime fishing. All of this and only minutes to downtown Traverse City. This is more than just a home; it is a haven for outdoor enthusiasts who appreciate quiet serenity.

Save
Ask
Tour
Hide
Share
Listing Snapshot
Price 
$3,850,000
Days On Site 
5 Days
Bedrooms 
4
Inside Area (SqFt) 
3,928 sqft
Total Baths 
3
Full Baths 
3
Partial Baths 
N/A
Lot Size 
1.09 Acres
Year Built 
2016
MLS® Number 
78080071048
Status 
Active
Property Tax 
$19,078
HOA/Condo/Coop Fees 
N/A
Sq Ft Source 
N/A
Friends & Family
Recent Activity
5 days agoListing first seen on site
5 days agoListing updated with changes from the MLS®
General Features
Acres 
1.09
Attached Garage 
Yes
Garage 
Yes
Garage Spaces 
3
Green Energy Efficient 
Water Heater
Parking 
AttachedGarageHeated GarageGarage Door Opener
Property Sub Type 
Single Family Residence
Sewer 
Septic Tank
Special Circumstances 
Standard
SqFt Above 
2422
SqFt Below 
1506
Style 
ContemporaryCraftsman
Water Source 
PrivateWell
Zoning 
Residential
Interior Features
Appliances 
Electric Water HeaterGas Water HeaterSolar Hot WaterDishwasherDisposalDryerFreezerMicrowaveOvenRefrigeratorRangeWasherWater Softener Owned
Basement 
Walk-Out AccessDaylightFullPartially Finished
Cooling 
Central AirExhaust FanHeat Pump
Fireplace 
Yes
Fireplace Features 
GasWood Burning Stove
Heating 
Wood StoveElectricForced AirHeat PumpHumidity ControlNatural GasSolarWood
Interior 
Cathedral Ceiling(s)Entrance FoyerPantryWalk-In Closet(s)
Window Features 
Bay Window(s)Window Treatments
BathFull 
Bedroom 1 
Dimensions - 19.0 x 14.0Level - Main
Bedroom 2 
Dimensions - 14.0 x 12.0Level - Main
Bedroom 3 
Dimensions - 16.0 x 11.0Level - Lower
Bedroom 4 
Dimensions - 26.0 x 21.0Level - Lower
BreakfastNookRoom 
Family Room 
Dimensions - 18.0 x 18.0Level - Lower
Great Room 
Kitchen 
Dimensions - 21.0 x 11.0Level - Main
Laundry 
Dimensions - 7.0 x 8.0Level - Main
Library 
Living Room 
Dimensions - 28.0 x 16.0Level - Main
ThreeSeasonRoom 
Save
Ask
Tour
Hide
Share
Exterior Features
Construction Details 
Wood Siding
Fencing 
Fenced
Frontage 
Waterfront
Lot Features 
BluffClearedRolling SlopeWooded
Other Structures 
Guest House
Patio And Porch 
DeckPatioPorch
Pool Features 
In Ground
View 
Water
Waterfront 
Yes
Waterfront Features 
WaterfrontWaterfront Access
Waterview 
Water
Windows/Doors 
Bay Window(s)Window Treatments
Community Features
Financing Terms Available 
CashConventional
MLS Area 
Area28011PeninsulaTwp
School District 
TraverseCity
Schools
School District
TraverseCity
Elementary School
Unknown
Middle School
Unknown
High School
Unknown
Listing courtesy of MI Properties North Real Estate Group: (231) 590-1655


IDX provided courtesy of Realcomp II Ltd. via AspireNorthREALTORS. Copyright © 2026 Realcomp II Ltd. Shareholders.

IDX information is provided exclusively for consumers' personal, non-commercial use and may not be used for any purpose other than to identify prospective properties consumers may be interested in purchasing and that the data is deemed reliable but not guaranteed accurate by the MLS.

Neighborhood & Commute
Source: Walkscore
Disclosure: Community information and market data powered by Constellation Data Labs. Information is deemed reliable but not guaranteed.
Save
Ask
Tour
Hide
Share