Save
Ask
Tour
Hide
Share
$4,150,000
28 Days On Site

9669 Peninsula Drive
Peninsula Township, MI 49686

Single Family Residence|Pending
3
Beds
4
Total Baths
3
Full Baths
1
Partial Bath
3,788
SqFt
$1,096
/SqFt
2024
Built
Subdivision:
BEECHWOOD
County:
GrandTraverse
9669 Peninsula Drive9669 Peninsula Drive9669 Peninsula Drive9669 Peninsula Drive
Save
Ask
Tour
Hide
Share

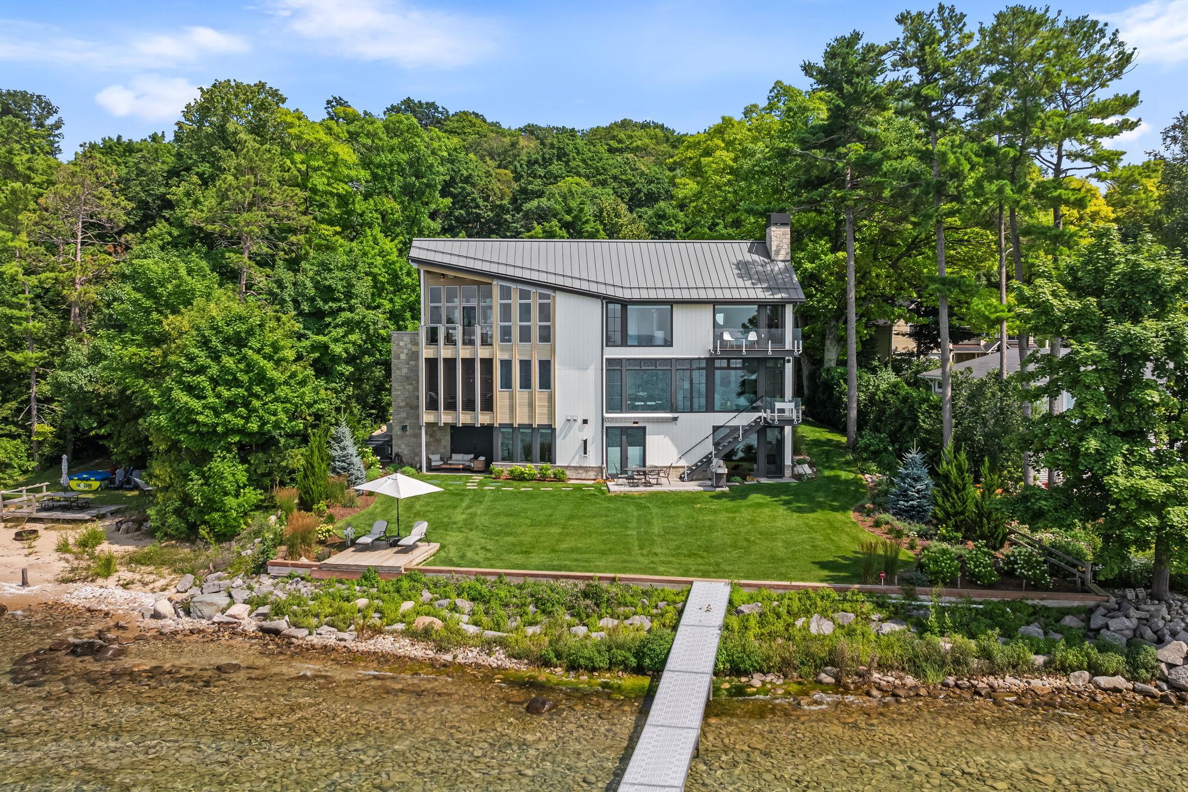
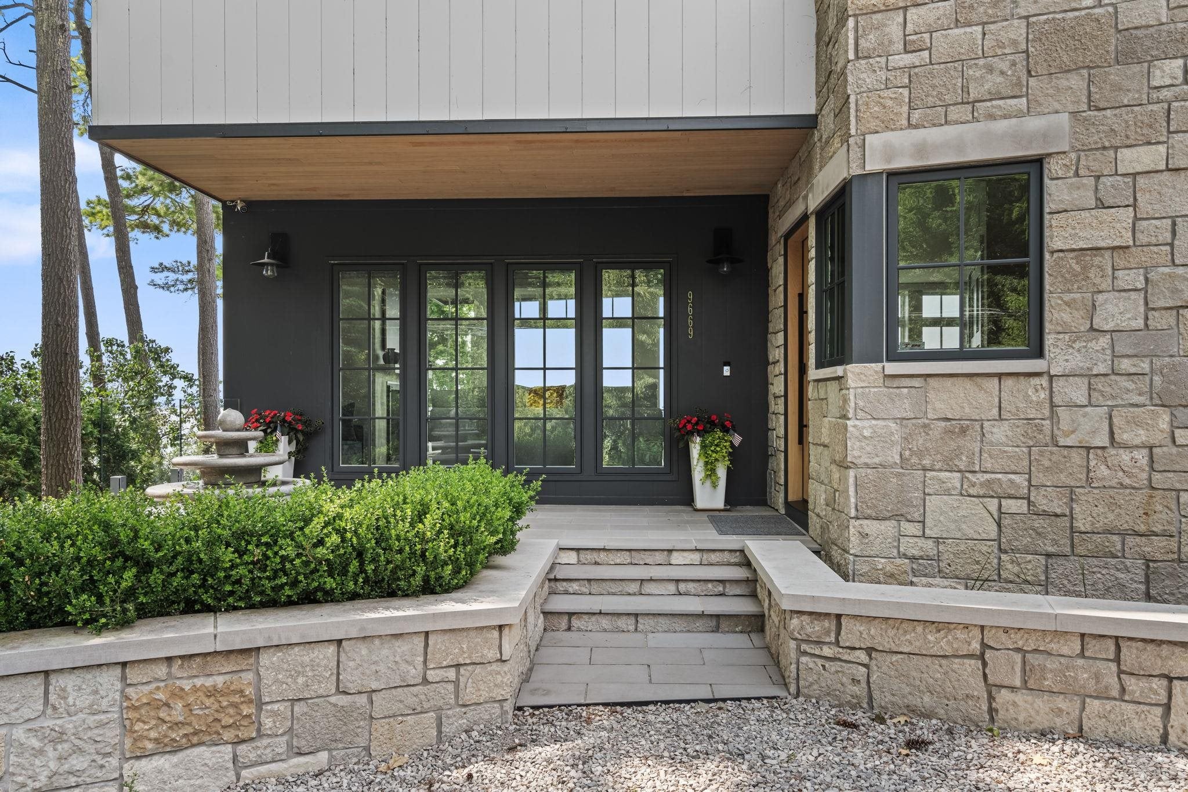
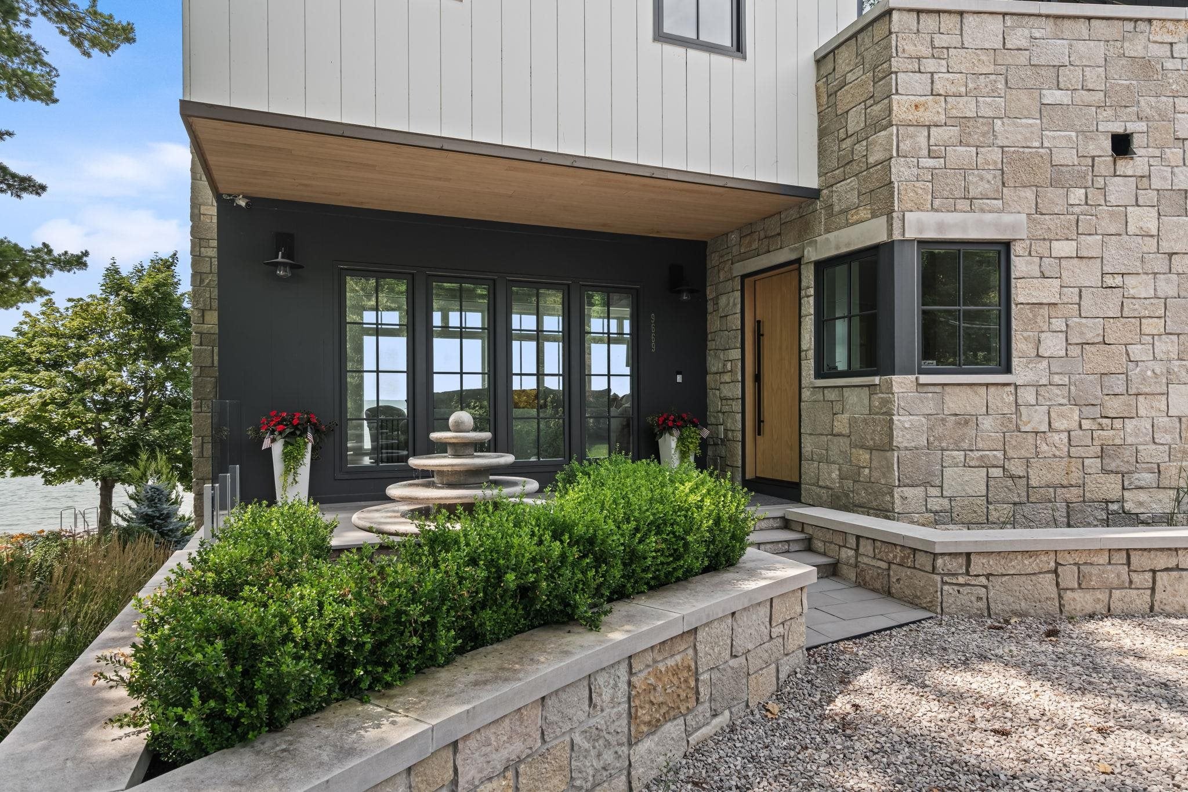
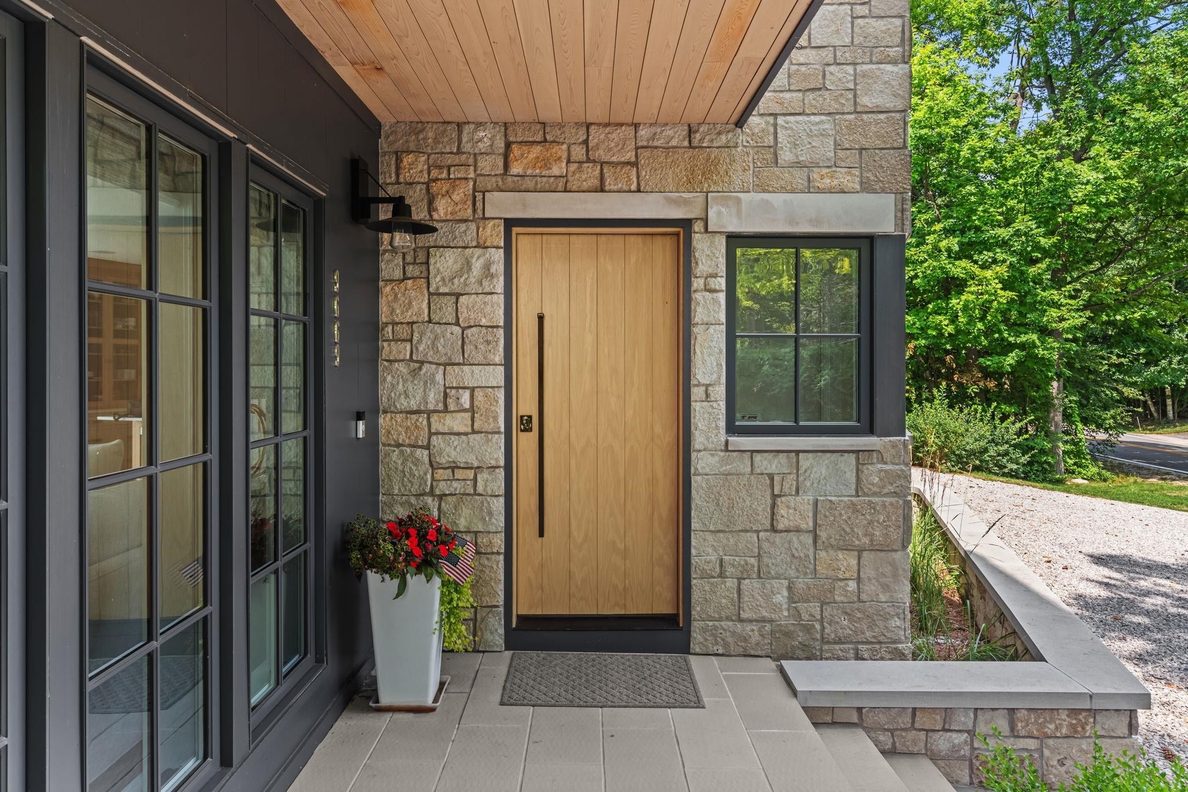
Perfectly positioned along the shores of West Bay on Old Mission Peninsula, this extraordinary custom home completed in mid 2024 checks all the boxes. Just minutes from downtown Traverse City, Cherry Capital Airport, and the wineries and restaurants of Old Mission Peninsula, it offers the perfect blend of waterfront living and everyday convenience. This rare lakeside home on sought after Peninsula Drive boasts breathtaking water views from nearly every room, along with a screened porch, multiple balconies, an elevated putting green, and a private dock just steps from the backyard. A circular driveway and professionally designed landscaping create an impressive welcome, while the thoughtful design makes the home equally suited for entertaining and everyday living. Inside, you'll find quality craftsmanship and top of the line finishes throughout all three levels, including European white oak floors, custom millwork and cabinetry, Marvin windows, Wolf and Sub Zero appliances, stone countertops, and a Sonos sound system. The spacious primary suite features incredible views of West Bay, a private terrace, and a spa like bath designed for comfort and relaxation. The finished walkout lower level adds even more living space with a wet bar, fireplace, steam shower, and covered lakeside terrace. Outside, bluestone patios, a retractable awning, outdoor shower, dedicated lake equipment storage area, whole house Generac generator, and a 120 foot dock with a 24 by 12 platform complete this exceptional waterfront retreat. Every detail has been thoughtfully designed to create a home that is as functional as it is beautiful, offering an exceptional waterfront lifestyle on West Bay.

Save
Ask
Tour
Hide
Share
Listing Snapshot
Price 
$4,150,000
Days On Site 
28 Days
Bedrooms 
3
Inside Area (SqFt) 
3,788 sqft
Total Baths 
4
Full Baths 
3
Partial Baths 
1
Lot Size 
0.31 Acres
Year Built 
2024
MLS® Number 
78080071893
Status 
Pending
Property Tax 
N/A
HOA/Condo/Coop Fees 
N/A
Sq Ft Source 
N/A
Friends & Family
Recent Activity
2 weeks agoListing updated with changes from the MLS®
2 weeks agoStatus changed to Pending
4 weeks agoListing first seen on site
General Features
Acres 
0.31
Attached Garage 
Yes
Disclosures 
Taxes Not Homestead Exempt
Garage 
Yes
Garage Spaces 
2
Levels 
Two
Parking 
AttachedGarageGarage Door Opener
Property Sub Type 
Single Family Residence
Security 
Security System
Sewer 
Septic Tank
Special Circumstances 
Standard
SqFt Above 
2394
SqFt Below 
1394
Style 
Contemporary
Water Source 
PrivateWell
Zoning 
Residential
Interior Features
Appliances 
Gas Water HeaterDishwasherDisposalDryerMicrowaveOvenRefrigeratorRangeWasherWater Softener Owned
Basement 
Walk-Out AccessDaylightFinishedFull
Cooling 
Central AirExhaust Fan
Fireplace 
Yes
Fireplace Features 
Gas
Heating 
Forced AirNatural GasRadiant
Interior 
Cathedral Ceiling(s)Entrance FoyerPantryWalk-In Closet(s)
Window Features 
Window Treatments
BathFull 
BathLav 
Bedroom 1 
Dimensions - 19.0 x 15.0Level - Upper
Bedroom 2 
Dimensions - 17.0 x 14.0Level - Upper
Bedroom 3 
Dimensions - 14.0 x 13.0Level - Lower
Dining Room 
Dimensions - 18.0 x 10.0Level - Main
Family Room 
Dimensions - 21.0 x 21.0Level - Lower
Great Room 
Kitchen 
Dimensions - 18.0 x 17.0Level - Main
Laundry 
Dimensions - 10.0 x 7.0Level - Main
Library 
Living Room 
Dimensions - 18.0 x 17.0Level - Main
Save
Ask
Tour
Hide
Share
Exterior Features
Construction Details 
Cement SidingStone
Exterior 
Balcony
Frontage 
Waterfront
Lot Features 
ClearedSloped
Patio And Porch 
Patio
View 
Water
Waterfront 
Yes
Waterfront Features 
WaterfrontWaterfront Access
Waterview 
Water
Windows/Doors 
Window Treatments
Community Features
Financing Terms Available 
CashConventional
MLS Area 
Area28011PeninsulaTwp
School District 
TraverseCity
Schools
School District
TraverseCity
Elementary School
Unknown
Middle School
Unknown
High School
Unknown
Listing courtesy of Berkshire Hathaway Homeservices - TC: (231) 350-9386


IDX provided courtesy of Realcomp II Ltd. via AspireNorthREALTORS. Copyright © 2026 Realcomp II Ltd. Shareholders.

IDX information is provided exclusively for consumers' personal, non-commercial use and may not be used for any purpose other than to identify prospective properties consumers may be interested in purchasing and that the data is deemed reliable but not guaranteed accurate by the MLS.

Neighborhood & Commute
Source: Walkscore
Disclosure: Community information and market data powered by Constellation Data Labs. Information is deemed reliable but not guaranteed.
Save
Ask
Tour
Hide
Share