Save
Ask
Tour
Hide
Share
$4,950,000
25 Days On Site

3706 N Manitou Trail
Leland Township, MI 49654

For Sale|Single Family Residence|Active
4
Beds
4
Total Baths
3
Full Baths
1
Partial Bath
2,992
SqFt
$1,654
/SqFt
1978
Built
County:
Leelanau
3706 N Manitou Trail3706 N Manitou Trail3706 N Manitou Trail3706 N Manitou Trail
Save
Ask
Tour
Hide
Share

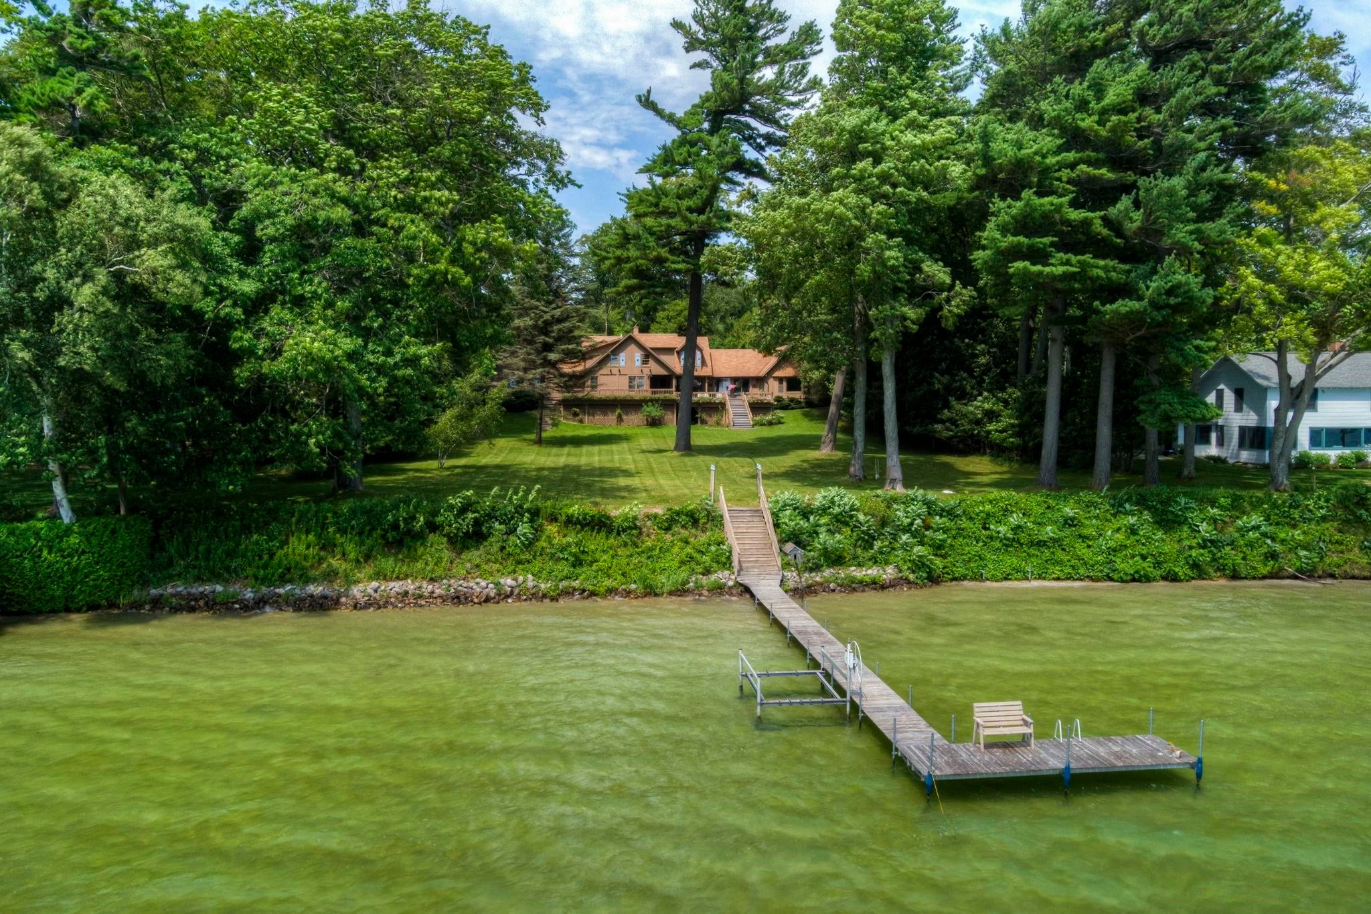
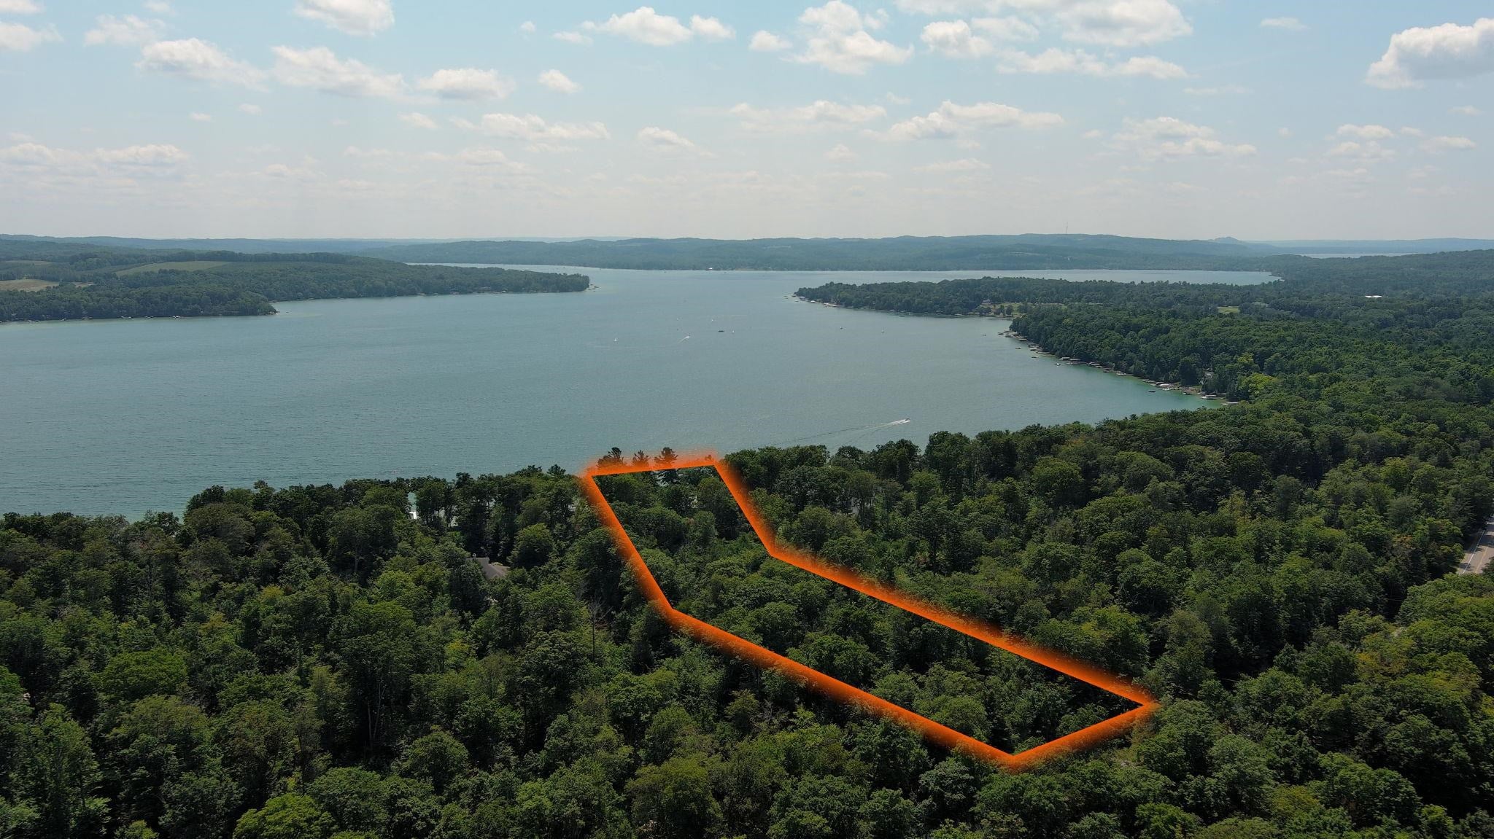
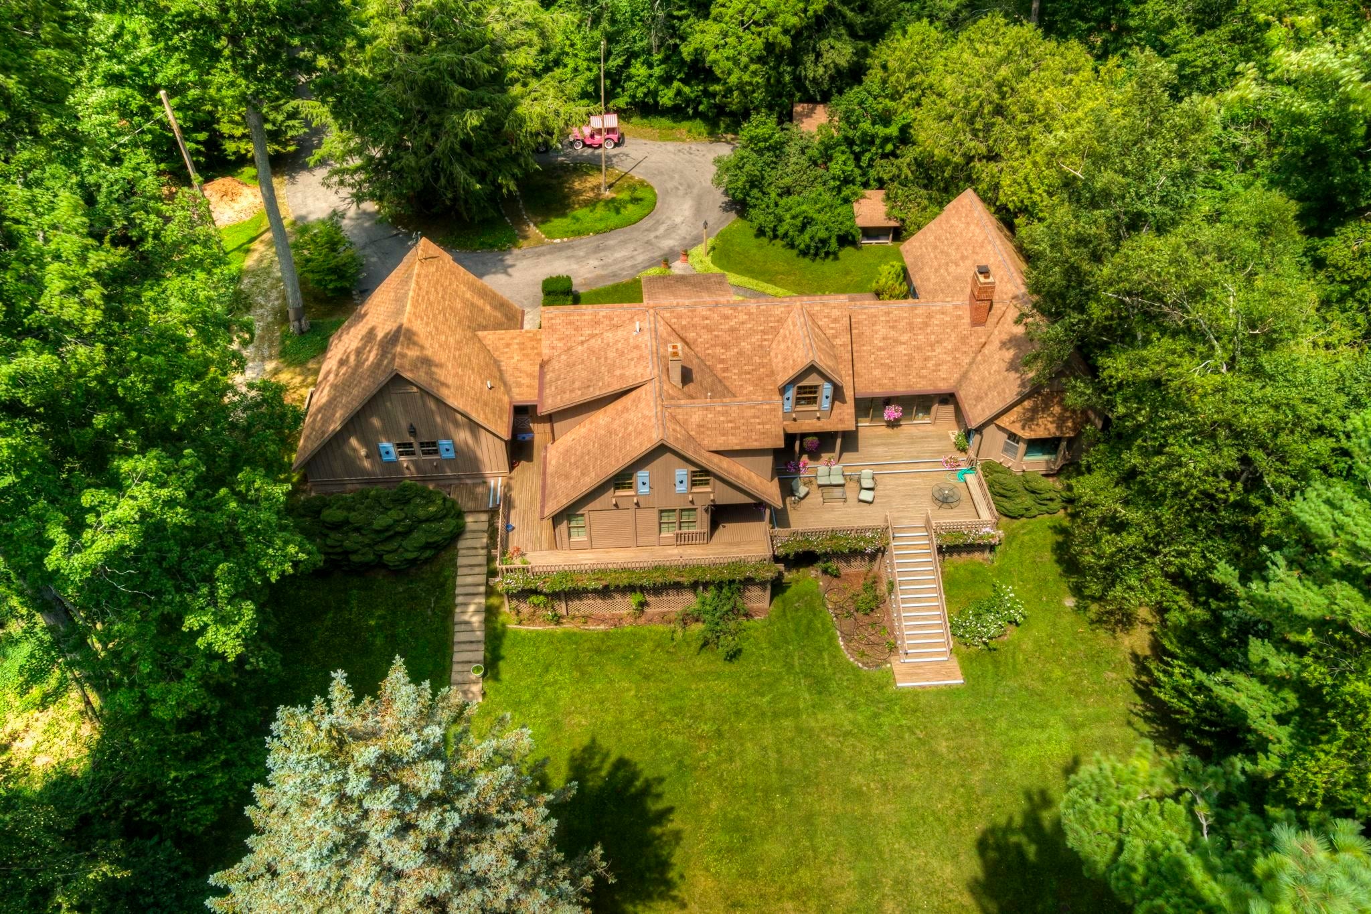
A truly rare opportunity to own a generational estate on the coveted west shore of North Lake Leelanau, just north of Leland. Encompassing two tax parcels, this exceptional offering represents the deepest property extending from the lake all the way to M-22, creating a unique combination of expansive waterfront and acreage that is seldom available. The home offers comfortable lakeside living with hardwood floors throughout the living room, dining room, and three bedrooms, a spacious multi-level deck overlooking spacious lawn & lakefront, a 2-car attached garage, and an additional 1-car detached garage. Additional amenities include a whole-house generator, underground irrigation system, private dock, and beautifully maintained grounds. Whether you envision enjoying the property for generations to come or creating your own North Lake Leelanau legacy, opportunities to acquire a property of this size, depth, and location are exceptionally rare. The waterfront parcel currently features 150 feet of private frontage, with an additional 25 feet of frontage being added from the neighboring property to the south, resulting in approximately 175 feet of pristine North Lake Leelanau frontage. The 175-foot waterfront parcel (Tax ID 009-003-019-00), where the home is situated, will be deed restricted to prohibit a walking easement benefiting the western parcel (Tax ID 009-003-019-50), preserving the privacy and exclusivity of the shoreline.

Save
Ask
Tour
Hide
Share
Listing Snapshot
Price 
$4,950,000
Days On Site 
25 Days
Bedrooms 
4
Inside Area (SqFt) 
2,992 sqft
Total Baths 
4
Full Baths 
3
Partial Baths 
1
Lot Size 
3.63 Acres
Year Built 
1978
MLS® Number 
78080072064
Status 
Active
Property Tax 
N/A
HOA/Condo/Coop Fees 
N/A
Sq Ft Source 
N/A
Friends & Family
Recent Activity
4 weeks agoListing first seen on site
4 weeks agoListing updated with changes from the MLS®
General Features
Acres 
3.63
Attached Garage 
Yes
Garage 
Yes
Garage Spaces 
2
Levels 
One and One Half
Parking 
AttachedGarageHeated GarageGarage Door Opener
Property Sub Type 
Single Family Residence
Sewer 
Septic Tank
Special Circumstances 
Standard
SqFt Above 
2992
Water Source 
PrivateWell
Zoning 
Residential
Interior Features
Appliances 
DryerOvenRefrigeratorRangeWasher
Basement 
PartialUnfinishedWalk-Out Access
Fireplace 
Yes
Heating 
Forced AirOilPropane
Interior 
PantryWalk-In Closet(s)
BathFull 
BathLav 
Bedroom 1 
Dimensions - 16.0 x 22.0Level - Main
Bedroom 2 
Dimensions - 12.0 x 17.0Level - Upper
Bedroom 3 
Dimensions - 12.0 x 14.0Level - Upper
Bedroom 4 
Dimensions - 12.0 x 18.0Level - Upper
Dining Room 
Dimensions - 15.0 x 15.0Level - Main
Kitchen 
Dimensions - 11.0 x 12.0Level - Main
Laundry 
Level - Main
Library 
Living Room 
Dimensions - 15.0 x 22.0Level - Main
Save
Ask
Tour
Hide
Share
Exterior Features
Construction Details 
Wood Siding
Frontage 
Waterfront
Lot Features 
Sloped
Other Structures 
Second Garage
Patio And Porch 
Deck
View 
Water
Waterfront 
Yes
Waterfront Features 
WaterfrontWaterfront Access
Waterview 
Water
Community Features
Financing Terms Available 
CashConventional
MLS Area 
Area45021LelandTwp
School District 
Leland
Schools
School District
Leland
Elementary School
Unknown
Middle School
Unknown
High School
Unknown
Listing courtesy of Schaub Team Premier Realty: [email protected]


IDX provided courtesy of Realcomp II Ltd. via AspireNorthREALTORS. Copyright © 2026 Realcomp II Ltd. Shareholders.

IDX information is provided exclusively for consumers' personal, non-commercial use and may not be used for any purpose other than to identify prospective properties consumers may be interested in purchasing and that the data is deemed reliable but not guaranteed accurate by the MLS.

Neighborhood & Commute
Source: Walkscore
Disclosure: Community information and market data powered by Constellation Data Labs. Information is deemed reliable but not guaranteed.
Save
Ask
Tour
Hide
Share